Skip main navigation
Closed
  • $4,750,000

    4370 Paran Pl NW, Atlanta, GA 30327

    6beds
    12,788sqft
    Single Family Residence
    Built in 2007
    1.04 Acres Lot
    $5,098,800 Zestimate®
    $371/sqft
    $3,692 Estimated rent

    Home value

    $5,098,800

    $4.59M - $5.66M

    $3,692/mo

    Zestimate® history
    Loading
    Loading...

    Owner options

    List your home for rent

    $3,692/mo

    Rent Zestimate®

    Find your next renter with Zillow Rental Manager. Plus, with online applications, you can quickly screen prospective tenants – for free.

    Learn more

    $3,692/mo

    Rent Zestimate®

    Refinance and save

    $28,878/mo

    Est. payment

    Refinancing to a lower rate could help reduce your monthly payments and save thousands over the life of the loan.

    See today's rates

    $28,878/mo

    Est. payment

    Explore your selling options

    Work with a Zillow partner agent

    Leverage their expertise and Zillow's premium Showcase listings to get your home seen by more buyers.

    Get started

    List with your own agent

    Get your home in front of millions of buyers by listing it on Zillow.

    Learn how to do it

    Sell it yourself

    Take full control of how buyers see your home on Zillow by listing For Sale by Owner (FSBO).

    List your home

    What's special

    Striking stone fireplaceElegant barGated entranceClassic architecturePool houseWarming fireplaceSeparate carriage house
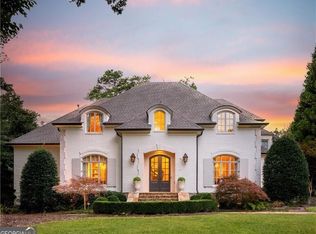
    Step into a world of timeless elegance with this captivating Harrison Designed home. The English Manor-style estate is located in the coveted Mt. Paran area of Buckhead. This magnificent stone-clad estate resonates with the allure of classic architecture, offering a sanctuary of refined living. The residence boasts high ceilings and a stunning entrance with stone floors. As you enter through the grand 2-story foyer, a gracefully curved staircase leads the way. The formal living room, adorned with a warming fireplace, and the elegant formal dining room set the stage for lavish entertaining. Enhancing the art of hospitality, the gourmet kitchen is complimented by a butlers pantry that add both convenience and style. At the heart of the residence is the great room, featuring vaulted ceilings and a striking stone fireplace, creating an inviting ambiance. A sprawling master wing provides a personal retreat that overlooks the meticulously landscaped gardens and the inviting pool. Effortlessly fusing functionality with rugged elegance, the dedicated home office with a fireplace, ensures productivity without compromising on sophistication. Upstairs, four ensuite bedrooms ensure comfort and privacy. The terrace level is a haven for entertainment, including a theater, a game room, and guest quarters. An elegant bar and billiard room invite social gatherings, while an office caters to your professional needs. Moving outdoors, the estate reveals its true splendor. A gated entrance, and a porte-cochere exude a sense of arrival. A picturesque courtyard and a separate carriage house add to the charm. As a testament to luxury, the pool house, outdoor kitchen, and saltwater pool & spa create an ambiance of resort-style living. With its signature water fall feature, this home makes an unforgettable statement. It's not just a residence; it's a lifestyle, a retreat, a masterpiece. Embrace the opportunity to call this exceptional estate your own and experience a life of unparalleled luxury.

    Zillow last checked:

    Listing updated:

    Listed by:

    Kevin Knox 770-846-0907,

    Ansley RE|Christie's Int'l RE

    Bought with:

    Kevin Knox, 342332

    Ansley RE|Christie's Int'l RE

    Source: GAMLS,MLS#: 10201985MLS Logo

    Facts & features

    Interior

    Bedrooms & bathrooms
    • Bedrooms: 6
    • Bathrooms: 11
    • Full bathrooms: 8
    • 1/2 bathrooms: 3
    • Main level bathrooms: 3
    • Main level bedrooms: 1
    Rooms
    • Room types: Keeping Room, Bonus Room, Exercise Room, Library, Game Room, Media Room
    Dining room
    • Features: Seats 12+, Separate Room
    Kitchen
    • Features: Breakfast Area, Breakfast Room, Walk-in Pantry
    Heating
    • Natural Gas, Central, Zoned
    Cooling
    • Ceiling Fan(s), Central Air, Zoned
    Appliances
    • Included: Dryer, Washer, Dishwasher, Double Oven, Disposal, Microwave, Refrigerator
    • Laundry: Other
    Features
    • Bookcases, Beamed Ceilings, Entrance Foyer, Separate Shower, Walk-In Closet(s), Master On Main Level
    • Flooring: Hardwood, Tile
    • Basement: Concrete,Finished,Full
    • Number of fireplaces: 6
    • Fireplace features: Living Room, Master Bedroom, Outside, Gas Starter
    • Common walls with other units/homes: No Common Walls
    Interior area
    • Total structure area: 12,788
    • Total interior livable area: 12,788 sqft
    • Finished area above ground: 12,788
    • Finished area below ground: 0

    Property

    Parking
    • Parking features: Attached, Detached, Garage, Kitchen Level
    • Has attached garage: Yes
    Accessibility
    • Accessibility features: Accessible Hallway(s), Accessible Elevator Installed
    Features
    • Levels: Three Or More
    • Stories: 3
    • Patio & porch: Patio
    • Exterior features: Sprinkler System
    • Fencing: Back Yard,Privacy
    • Body of water: None
    Lot
    • Size: 1.04 Acres
    • Features: Corner Lot, Cul-De-Sac
    Details
    • Additional structures: Outdoor Kitchen, Pool House, Garage(s)
    • Parcel number: 17 016100020171

    Construction

    Type & style
    • Home type: SingleFamily
    • Architectural style: Brick 4 Side,European
    • Property subtype: Single Family Residence
    Materials
    • Stone
    • Roof: Composition
    Condition
    • Resale
    • New construction: No
    • Year built: 2007

    Utilities & green energy

    • Electric: Generator
    • Sewer: Public Sewer
    • Water: Public
    • Utilities for property: Underground Utilities, Cable Available, Electricity Available, Natural Gas Available, Phone Available, Sewer Available, Water Available
    Green energy
    • Energy efficient items: Windows

    Community & HOA

    Community
    • Features: None
    • Security: Carbon Monoxide Detector(s), Gated Community
    • Subdivision: Buckhead
    HOA
    • Has HOA: No
    • Services included: Other
    Location
    • Region: Atlanta

    Financial & listing details

    • Price per square foot: $371/sqft
    • Tax assessed value: $4,712,400
    • Annual tax amount: $56,978
    • Date on market: 9/12/2023
    • Cumulative days on market: 155 days
    • Listing agreement: Exclusive Right To Sell
    • Electric utility on property: Yes

    Price history

    DateEventPrice
    3/18/2024Sold$4,750,000-10.2%$371/sqft
    Source: GAMLS #10201985 Report a problem
    3/10/2024Pending sale$5,290,000$414/sqft
    Source: FMLS GA #7273636 Report a problem
    2/6/2024Price change$5,290,000-7.1%$414/sqft
    Source: GAMLS #10201985 Report a problem
    9/12/2023Listed for sale$5,695,000+11.7%$445/sqft
    Source: FMLS GA #7273636 Report a problem
    11/19/2018Listing removed$5,100,000$399/sqft
    Source: Solid Source Realty Inc. #8465554 Report a problem
    10/8/2018Listed for sale$5,100,000+37.8%$399/sqft
    Source: Solid Source Realty Inc. #8465554 Report a problem
    6/23/2016Sold$3,700,000-24.5%$289/sqft
    Source: FMLS GA #5317143 Report a problem
    3/18/2016Pending sale$4,900,000$383/sqft
    Source: Atlanta Fine Homes Sotheby's International Realty #5317143 Report a problem
    4/17/2015Price change$4,900,000-16.9%$383/sqft
    Source: Atlanta Fine Homes Sotheby's International Realty #5317143 Report a problem
    7/15/2014Listed for sale$5,900,000+18.2%$461/sqft
    Source: Atlanta Fine Homes Sotheby's International Realty #5317143 Report a problem
    9/15/2011Listing removed$4,990,000$390/sqft
    Source: Harry Norman, Realtors #4210691 Report a problem
    4/17/2011Price change$4,990,000-28.6%$390/sqft
    Source: Harry Norman, Reators #4210691 Report a problem
    4/5/2010Price change$6,990,000+1.3%$547/sqft
    Source: Harry Norman, Reators #3843700 Report a problem
    2/17/2010Price change$6,900,000-11.3%$540/sqft
    Source: Harry Norman, Reators #3843700 Report a problem
    10/5/2008Listed for sale$7,775,000$608/sqft
    Source: Luxury Real Estate #956346 Report a problem
    8/30/2008Listing removed$7,775,000$608/sqft
    Source: Listhub #3567856 Report a problem
    4/22/2008Listed for sale$7,775,000+1096.2%$608/sqft
    Source: Listhub #3567856 Report a problem
    9/14/2004Sold$650,000+30%$51/sqft
    Source: Public Record Report a problem
    11/20/2003Sold$500,000$39/sqft
    Source: Public Record Report a problem

    Public tax history

    YearProperty taxesTax assessment
    2025$77,112 +16.5%$1,884,960 +16.6%
    2024$66,174 +28.3%$1,616,360
    2023$51,562 -9.5%$1,616,360 -2.4%
    2022$56,978 -11.9%$1,656,360 +3.8%
    2021$64,643 -2.1%$1,595,720
    2020$66,063 -10.1%$1,595,720 -6.4%
    2019$73,471 $1,704,680 -3.2%
    2018$73,471 $1,760,880 +19%
    2017$73,471 +13.9%$1,480,000 -30.4%
    2016$64,491 -30.5%$2,125,040
    2015$92,810 -3.7%$2,125,040
    2014$96,351 -8.1%$2,125,040 -10.6%
    2013$104,897 +20.9%$2,377,480 +21.7%
    2012$86,768 $1,952,880
    2011-- $1,952,880
    2010$86,249 -0.8%$1,952,880
    2009$86,906 $1,952,880
    2008-- $1,952,880 +712.2%
    2007$2,532 $240,440 +2.6%
    2004-- $234,360
    Find assessor info on the county website

    Neighborhood: Mt. Paran - Northside

    Nearby schools

    GreatSchools rating
    Schools provided by the listing agent
    • Elementary: Jackson
    • Middle: Sutton
    • High: North Atlanta

    Source: GAMLS. This data may not be complete. We recommend contacting the local school district to confirm school assignments for this home.

    Get a cash offer in 3 minutes
    Find out how much your home could sell for in as little as 3 minutes with a no-obligation cash offer.
    Estimated market value
    $5,098,800
    Get a cash offer in 3 minutes
    Find out how much your home could sell for in as little as 3 minutes with a no-obligation cash offer.
    Estimated market value
    $5,098,800