Spectacular 3 bedroom, 3 bath, true log cabin, with beautiful mountain views. Located in the peaceful Wears Valley area, just 1 lot away from the Great Smoky Mountains National Park (watch bears pass by the cabin straight from the National Park), this cabin was built in 2023 and will make the perfect investment property or primary residence! Spread out over 3 exceptionally crafted levels and featuring 2 large decks, the interior and exterior are equally spacious. The great room adds luxury to log cabin living with gorgeous wood-planked walls and ceiling, contrast floors and stairway and stunning, floor-to-ceiling windows. The living area features a beautiful gas log fireplace with a floor-to-ceiling stone surround. Adjacent to the dining area, with seating for 6, the kitchen features a large island with additional bar seating. The kitchen's sleek cabinets are beautifully complimented by granite countertops and stainless appliances. The main level is also home to the large bedroom and a bathroom, complete with a custom tiled, walk-in shower. Upstairs you will find the second, loft bedroom which is framed by amazing mountain views and is complete with an en-suite bathroom. The cabin's lower level is home to a large family room/game room with a foosball table and arcade. The third bedroom and bathroom are also located on the lower level. Having 1 bedroom and bathroom on each level offers ultimate privacy. There's also plenty of space to relax and have fun outside! Both the main and lower levels feature oversized decks with views of the surrounding mountains and the lower level includes a relaxing outdoor hot tub. Local management company projects $90K rental income.
Closed
Zillow last checked:
Listing updated:
Bought with:
Zeke Goodman, 362367
eXp Realty
Source: RealTracs MLS as distributed by MLS GRID,MLS#: 3264439
Price history
| Date | Event | Price |
|---|---|---|
| 3/5/2025 | Sold | $850,000$426/sqft |
Source:  RealTracs MLS as distributed by MLS GRID #3264439 Report a problem RealTracs MLS as distributed by MLS GRID #3264439 Report a problem | ||
| 2/7/2025 | Pending sale | $850,000$426/sqft |
Source:  East Tennessee Realtors #1286759 Report a problem East Tennessee Realtors #1286759 Report a problem | ||
| 1/13/2025 | Listed for sale | $850,000$426/sqft |
Source: East Tennessee Realtors #1286759 Report a problem | ||
Nearby homes
- $850,000-- bd-- ba1.9k sqft4370 Parkside Village Dr, Sevierville, TN 37862Sold
- $446,2002 bd2 ba1k sqft4365 Parkside Village Dr, Sevierville, TN 37862Off Market
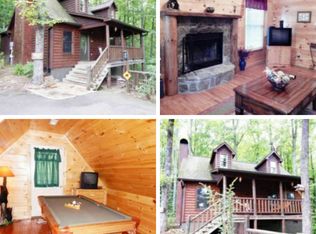
- $542,4003 bd4 ba2.2k sqft4362 Parkside Village Dr, Sevierville, TN 37862Off Market

- $549,2003 bd4 ba2.2k sqft4362 Parkside Village Way, Sevierville, TN 37862Off Market
Get a cash offer in 3 minutes
Find out how much your home could sell for in as little as 3 minutes with a no-obligation cash offer.
Estimated market value
$799,900
