Skip main navigation
Sold co op member
  • $339,900

    4370 Remington Ave, Boiling Springs, SC 29316

    4beds
    2,820sqft
    Single Family Residence
    Built in 2024
    6,534 Square Feet Lot
    $337,800 Zestimate®
    $121/sqft
    $2,515 Estimated rent

    Home value

    $337,800

    Estimated sales range

    Not available

    $2,515/mo

    Zestimate® history
    Loading
    Loading...

    Owner options

    List your home for rent

    $2,515/mo

    Rent Zestimate®

    Find your next renter with Zillow Rental Manager. Plus, with online applications, you can quickly screen prospective tenants – for free.

    Learn more

    $2,515/mo

    Rent Zestimate®

    Refinance and save

    $2,519/mo

    Est. payment

    Refinancing to a lower rate could help reduce your monthly payments and save thousands over the life of the loan.

    See today's rates

    $2,519/mo

    Est. payment

    Explore your selling options

    Work with a Zillow partner agent

    Leverage their expertise and Zillow's premium Showcase listings to get your home seen by more buyers.

    Get started

    List with your own agent

    Get your home in front of millions of buyers by listing it on Zillow.

    Learn how to do it

    Sell it yourself

    Take full control of how buyers see your home on Zillow by listing For Sale by Owner (FSBO).

    List your home

    What's special

    Large sandboxModern finishesVersatile loft spaceSpacious kitchenUpdated door hardwareFresh interior paintWalk-in pantry
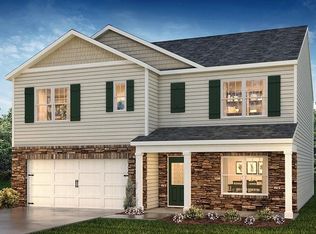
    Welcome home to this beautifully maintained 4-bedroom, 2.5-bath single-family residence located in the desirable Pine Valley subdivision of rapidly growing Boiling Springs. Built in spring of 2024, this nearly new “Wilmington” offers 2,820 square feet of thoughtfully designed living space and is zoned for award-winning District 2 schools. The main level features a dedicated office perfect for remote work, along with an open-concept living area highlighted by quartz countertops, white shaker cabinetry, updated door hardware, and luxury vinyl plank flooring. The spacious kitchen includes a walk-in pantry and flows seamlessly into the living and dining areas—ideal for everyday living and entertaining. A recently renovated powder room and fresh interior paint add a move-in-ready finish. Upstairs, you’ll find the master suite equipped with a shower, garden tub, dual sink vanity, water closet and a huge walk-in closet. Additionally, there are 3 generously sized bedrooms each with their own walk-in closet, and a versatile loft space. Step outside to a level, fully fenced backyard featuring a pergola for summer shade and a large sandbox, creating the perfect outdoor retreat. Enjoy resort-style amenities including a junior olympic swimming pool, pickleball courts, playgrounds, and covered picnic area with fireplace. Conveniently located less than one mile from the brand-new Target and close to shopping, dining, and everyday essentials. Priced to sell, this home combines modern finishes, community amenities, and an unbeatable location—a great opportunity to live in one of Boiling Springs’ most sought-after neighborhoods.

    Zillow last checked:

    Listing updated:

    Listed by:

    Randal Longo 843-737-6347,

    I Save Realty

    Bought with:

    Brenda Brooks, SC

    Coldwell Banker Caine Real Est

    Source: SAR as distributed by MLS GRID,MLS#: 333126MLS Logo

    Facts & features

    Interior

    Bedrooms & bathrooms
    • Bedrooms: 4
    • Bathrooms: 3
    • Full bathrooms: 2
    • 1/2 bathrooms: 1
    Heating
    • Forced Air, Gas - Natural
    Cooling
    • Central Air, Electricity
    Appliances
    • Included: Gas Cooktop, Dishwasher, Disposal, Dryer, Microwave, Gas Oven, Gas Range, Refrigerator, Washer, Tankless Water Heater
    • Laundry: 1st Floor, Electric Dryer Hookup, Walk-In
    Features
    • Attic Stairs Pulldown, Fireplace, Soaking Tub, Ceiling - Smooth, Solid Surface Counters, Open Floorplan, Walk-In Pantry
    • Flooring: Luxury Vinyl, Vinyl
    • Windows: Insulated Windows, Tilt-Out
    • Has basement: No
    • Attic: Pull Down Stairs,Storage
    • Number of fireplaces: 1
    • Fireplace features: Gas Log
    Interior area
    • Total interior livable area: 2,820 sqft
    • Finished area above ground: 2,820
    • Finished area below ground: 0

    Property

    Parking
    • Total spaces: 2
    • Parking features: Attached, 2 Car Attached, Garage Door Opener, Driveway, Garage, Attached Garage
    • Attached garage spaces: 2
    • Has uncovered spaces: Yes
    Features
    • Levels: Two
    • Patio & porch: Patio, Porch
    • Exterior features: Aluminum/Vinyl Trim
    • Pool features: Community
    • Fencing: Fenced
    Lot
    • Size: 6,534 sqft
    • Features: Level
    • Topography: Level
    Details
    • Parcel number: 2500011230

    Construction

    Type & style
    • Home type: SingleFamily
    • Architectural style: Traditional
    • Property subtype: Single Family Residence
    Materials
    • Vinyl Siding
    • Foundation: Slab
    • Roof: Composition
    Condition
    • New construction: No
    • Year built: 2024

    Utilities & green energy

    • Electric: Duke
    • Gas: Piedmont
    • Sewer: Public Sewer
    • Water: Public, Inman/Camp

    Community & neighborhood

    Security
    • Security features: Smoke Detector(s)
    Community
    • Community features: Common Areas, Street Lights, Playground, Pool
    Location
    • Region: Boiling Springs
    • Subdivision: Pine Valley

    HOA & financial

    HOA
    • Has HOA: Yes
    • HOA fee: $525 annually
    • Amenities included: Pool, Recreation Facilities, Street Lights
    • Services included: Common Area

    Price history

    DateEventPrice
    4/14/2026Sold$339,900$121/sqft
    Source: SAR as distributed by MLS GRID #333126 Report a problem
    2/10/2026Pending sale$339,900$121/sqft
    Source: SAR as distributed by MLS GRID #333126 Report a problem
    2/2/2026Listed for sale$339,900+4%$121/sqft
    Source: SAR as distributed by MLS GRID #333126 Report a problem
    6/28/2024Sold$326,900$116/sqft
    Source: SAR as distributed by MLS GRID #310675 Report a problem
    4/23/2024Pending sale$326,900$116/sqft
    Source: SAR as distributed by MLS GRID #310675 Report a problem
    4/23/2024Listed for sale$326,900$116/sqft
    Source: SAR as distributed by MLS GRID #310675 Report a problem
    4/23/2024Pending sale$326,900+217.4%$116/sqft
    Source: Greater Greenville AOR #1524713 Report a problem
    3/22/2024Sold$103,000$37/sqft
    Source: Public Record Report a problem

    Public tax history

    YearProperty taxesTax assessment
    2025-- $13,076 +4011.9%
    2024$34 -70%$318
    2023$112 $318

    Find assessor info on the county website

    Neighborhood: 29316

    Nearby schools

    GreatSchools rating
    Schools provided by the listing agent
    • Elementary: 2-Sugar Ridge
    • Middle: 2-Boiling Springs
    • High: 2-Boiling Springs

    Source: SAR as distributed by MLS GRID. This data may not be complete. We recommend contacting the local school district to confirm school assignments for this home.

    Get a cash offer in 3 minutes
    Find out how much your home could sell for in as little as 3 minutes with a no-obligation cash offer.
    Estimated market value
    $337,800
    Get a cash offer in 3 minutes
    Find out how much your home could sell for in as little as 3 minutes with a no-obligation cash offer.
    Estimated market value
    $337,800