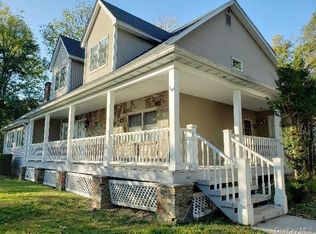
Discover the Perfect Blend of Modern Amenities and Rural Serenity Escape to the heart of the Hudson Valley with this meticulously updated Mid-Century American Ranch. Characterized by its classic low-profile silhouette, clean horizontal lines, and seamless integration with the outdoors, this home offers a level of privacy and peace that is rare to find. Situated on approximately 2.2 lush, wooded acres and set far back from the road, it is the ultimate sanctuary for those seeking sophisticated, single-story living just outside the city. The Residence Boasting approximately 2,438 square feet of functional living space (inclusive of the finished basement), the home features an airy, open-concept design that perfectly complements the Mid-Century aesthetic: Gourmet Heart of the Home: The recently renovated, modern eat-in kitchen is a chef's dream, flowing seamlessly into a formal dining area ideal for hosting dinner parties or casual family gatherings. Primary Suite Sanctuary: The spacious master bedroom serves as a true retreat, complete with a private en suite bathroom and a generous walk-in closet. Interior Elegance: Enjoy gleaming hardwood floors throughout and cozy up on winter evenings by the classic working fireplace, a hallmark of the ranch-style home. Flexible Living Space: The fully finished basement expands your footprint significantly, offering a large recreational area plus two additional bonus rooms each thoughtfully built out with closets and windows, perfect for a home office, gym, or guest quarters. Eco-Friendly & Efficient: Stay comfortable year-round with a full HVAC system, while significantly reducing your utility bills with professionally installed solar panels. Exceptional Outbuildings & Outdoor Living This property is designed for the hobbyist and the entertainer alike: Massive Two-Car Garage: The residence includes an attached 700 sq. ft. two-car garage, providing ample space for vehicles, a workshop, or additional storage. Permitted Accessory Studio: The property features an additional 550 sq. ft. permitted shed, completely built out with electricity. This versatile space offers endless possibilities as a professional studio, "man cave," or high-end workshop. Entertainer's Backyard: A large deck leads down to a custom outdoor patio featuring a built-in firepit, perfect for stargazing in the quiet Goshen nights. Why Goshen? Living in Goshen means immersing yourself in a community rich with American heritage. Known as the "Trotting Capital of the World," Goshen is home to the Harness Racing Museum & Hall of Fame and the oldest active trotting track in the U.S. This charming village is celebrated for its stunning 19th-century architecture and its status as a sophisticated cultural hub in Orange County. Location & Accessibility Enjoy the best of both worlds: a quiet, wooded sanctuary that remains incredibly connected. NYC Proximity: Located approximately 1 hour north of New York City, making it an ideal option for commuters or those seeking a quick escape from the city. Local Attractions: Just minutes away from the world-class LEGOLAND New York Resort and the scenic Heritage Trail for biking and hiking enthusiasts. Schedule your private tour today and experience of Route 94. Renter is responsible for all utilities.
This property is not currently displayed as for sale or rent on Zillow. This may be different from what's on other websites or public sources.