Skip main navigation
Sold for $865,000
  • $865,000

    4370 S Garland Way, Littleton, CO 80123

    6beds
    4,411sqft
    Single Family Residence
    Built in 2005
    6,820 Square Feet Lot
    $862,200 Zestimate®
    $196/sqft
    $4,880 Estimated rent

    Home value

    $862,200

    $819,000 - $905,000

    $4,880/mo

    Zestimate® history
    Loading
    Loading...

    Owner options

    List your home for rent

    $4,880/mo

    Rent Zestimate®

    Find your next renter with Zillow Rental Manager. Plus, with online applications, you can quickly screen prospective tenants – for free.

    Learn more

    $4,880/mo

    Rent Zestimate®

    Refinance and save

    $5,080/mo

    Est. payment

    Refinancing to a lower rate could help reduce your monthly payments and save thousands over the life of the loan.

    See today's rates

    $5,080/mo

    Est. payment

    Explore your selling options

    Work with a Zillow partner agent

    Leverage their expertise and Zillow's premium Showcase listings to get your home seen by more buyers.

    Get started

    List with your own agent

    Get your home in front of millions of buyers by listing it on Zillow.

    Learn how to do it

    Sell it yourself

    Take full control of how buyers see your home on Zillow by listing For Sale by Owner (FSBO).

    List your home

    What's special

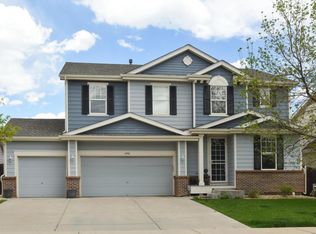
    Stunning 6-Bedroom Home with Finished Basement and PV Solar system Welcome to your dream home! This magnificent 4,411 SF 2-story home, including a 1,476 SF finished basement, offers an unparalleled blend of luxury and comfort. Nestled just 10 minutes from the Front Range and 20 minutes from Denver, this stunning property is perfect for those seeking convenience and tranquility. Key Features: 6 Bedrooms & 5 Bathrooms: Spacious and elegantly designed, providing ample room for family and guests. There is a primary suite, and a 2nd on suite bedroom on the upper level- this is truly a rare find! Newer plantation shutters provide privacy and elegance. Finished Basement: Includes a guest suite, large recreation/media area, and a kitchenette—perfect for entertaining or hosting extended family. Outdoor Oasis: Step into the backyard to find a large custom stamped patio, ideal for outdoor gatherings and summer barbecues. Eco-Friendly Living: The home comes equipped with a nearly 8kWh PV solar array, offering significant energy savings and a step towards sustainable living and protection against unforeseen outages. 3-Car Attached Garage: Plenty of space for vehicles, storage, or a workshop. Location Highlights: Proximity to Nature: Enjoy the beauty of numerous parks, lakes, and walking trails surrounding the area. Top-Rated Schools: Develyn Jr/Sr High School is just 5 minutes away, making school runs hassle-free. High-Speed Internet: Quantum Fiber internet availability ensures fast and reliable connectivity for work or play. This home is more than just a place to live; it's a lifestyle. With its exceptional design, premium features, and prime location, this property offers everything you need to create lasting memories. Don’t miss this rare opportunity to own a piece of paradise so close to Denver but with the serene environment of suburban life. For more information or to schedule a private viewing, contact us today. This gem won’t be on the market for long!

    Zillow last checked:

    Listing updated:

    Listed by:

    David P Danek 720-989-1798 david@redteamcolorado.com,

    HomeSmart,

    The Red Team 720-989-1798,

    HomeSmart

    Bought with:

    Andy Verleger, 40046299

    WestBound Realty, LLC

    Source: REcolorado as distributed by MLS GRID,MLS#: 5310406MLS Logo

    Facts & features

    Interior

    Bedrooms & bathrooms
    • Bedrooms: 6
    • Bathrooms: 5
    • Full bathrooms: 4
    • 1/2 bathrooms: 1
    • Main level bathrooms: 1
    • Main level bedrooms: 1
    Primary bedroom
    • Level: Upper
    • Area: 340 Square Feet
    • Dimensions: 17 x 20
    Bedroom
    • Level: Upper
    Bedroom
    • Level: Upper
    Bedroom
    • Description: Multi Use- Makes A Great Office Space
    • Level: Main
    • Area: 132 Square Feet
    • Dimensions: 11 x 12
    Bedroom
    • Level: Upper
    Bedroom
    • Level: Basement
    Primary bathroom
    • Level: Upper
    Bathroom
    • Level: Main
    Bathroom
    • Level: Upper
    Bathroom
    • Level: Basement
    Bathroom
    • Level: Upper
    Bonus room
    • Level: Basement
    Dining room
    • Level: Main
    • Area: 162 Square Feet
    • Dimensions: 9 x 18
    Family room
    • Level: Main
    • Area: 270 Square Feet
    • Dimensions: 15 x 18
    Kitchen
    • Level: Main
    • Area: 360 Square Feet
    • Dimensions: 18 x 20
    Laundry
    • Level: Upper
    Living room
    • Level: Main
    • Area: 216 Square Feet
    • Dimensions: 12 x 18
    Media room
    • Description: With Kitchenette
    • Level: Basement
    Heating
    • Forced Air, Natural Gas
    Cooling
    • Central Air
    Appliances
    • Included: Dishwasher, Microwave, Oven, Range, Refrigerator
    • Laundry: In Unit
    Features
    • Ceiling Fan(s), Eat-in Kitchen, Five Piece Bath, Kitchen Island, Primary Suite, Wired for Data
    • Flooring: Carpet, Tile, Wood
    • Windows: Double Pane Windows
    • Basement: Bath/Stubbed,Finished,Full,Unfinished
    • Number of fireplaces: 1
    • Fireplace features: Family Room, Gas, Gas Log
    Interior area
    • Total structure area: 4,411
    • Total interior livable area: 4,411 sqft
    • Finished area above ground: 2,935
    • Finished area below ground: 1,328

    Property

    Parking
    • Total spaces: 3
    • Parking features: Garage - Attached
    • Attached garage spaces: 3
    Features
    • Levels: Two
    • Stories: 2
    • Patio & porch: Patio
    Lot
    • Size: 6,820 Square Feet
    Details
    • Parcel number: 444538
    • Zoning: P-D
    • Special conditions: Standard

    Construction

    Type & style
    • Home type: SingleFamily
    • Architectural style: Traditional
    • Property subtype: Single Family Residence
    Materials
    • Frame, Rock
    • Foundation: Slab
    • Roof: Composition
    Condition
    • Year built: 2005

    Utilities & green energy

    • Sewer: Public Sewer
    • Water: Public
    • Utilities for property: Electricity Connected, Natural Gas Connected

    Community & HOA

    Community
    • Security: Carbon Monoxide Detector(s), Smart Locks, Smoke Detector(s)
    • Subdivision: Quincy Lake
    HOA
    • Has HOA: Yes
    • HOA fee: $70 monthly
    • HOA name: MSI
    • HOA phone: 303-400-4433
    Location
    • Region: Littleton

    Financial & listing details

    • Price per square foot: $196/sqft
    • Tax assessed value: $825,059
    • Annual tax amount: $4,859
    • Date on market: 6/13/2024
    • Listing terms: Cash,Conventional,FHA,VA Loan
    • Exclusions: Sellers Personnel Property And All Staging Items, Metal Shelving In Garage, Basement Refrigerator, Basement Freezer,
    • Ownership: Individual
    • Electric utility on property: Yes
    • Road surface type: Paved

    Price history

    DateEventPrice
    7/9/2024Sold$865,000+1.9%$196/sqft
    Source: REcolorado as distributed by MLS GRID #5310406 Report a problem
    6/20/2024Contingent$849,000$192/sqft
    Source: HomeSmart #5310406 Report a problem
    6/20/2024Listed for sale$849,000$192/sqft
    Source: HomeSmart #5310406 Report a problem
    6/16/2024Pending sale$849,000$192/sqft
    Source: REcolorado as distributed by MLS GRID #5310406 Report a problem
    6/13/2024Listed for sale$849,000+132.6%$192/sqft
    Source: REcolorado as distributed by MLS GRID #5310406 Report a problem
    10/31/2008Sold$365,000+1.6%$83/sqft
    Source: Public Record Report a problem
    11/19/2004Sold$359,300$81/sqft
    Source: Public Record Report a problem

    Public tax history

    YearProperty taxesTax assessment
    2025$4,861 +0%$51,566 +3.9%
    2024$4,859 +16.8%$49,610
    2023$4,158 -1.3%$49,610 +19%
    2022$4,212 +13.1%$41,687 -2.8%
    2021$3,725 $42,886 +12.8%
    2020$3,725 +1.3%$38,023
    2019$3,679 +11.3%$38,023 +15.3%
    2018$3,305 $32,982
    2017$3,305 +4.7%$32,982 +0.4%
    2016$3,156 $32,862
    2015$3,156 +14.2%$32,862 +20.2%
    2014$2,763 +0.3%$27,340
    2013$2,755 +1.9%$27,340 -0.7%
    2012$2,703 -6.7%$27,526
    2011$2,897 +0.1%$27,526 -7.3%
    2010$2,895 -1.6%$29,690
    2009$2,943 +0.4%$29,690 -1.3%
    2008$2,932 +2.4%$30,090
    2007$2,862 +2.4%$30,090 +3.7%
    2006$2,796 +349.2%$29,010 +359%
    2005$622 +788.7%$6,320
    2004$70 $6,320
    Find assessor info on the county website

    Neighborhood: 80123

    Nearby schools

    GreatSchools rating
    Schools provided by the listing agent
    • Elementary: Blue Heron
    • Middle: Carmody
    • High: Bear Creek
    • District: Jefferson County R-1

    Source: REcolorado as distributed by MLS GRID. This data may not be complete. We recommend contacting the local school district to confirm school assignments for this home.

    Get a cash offer in 3 minutes
    Find out how much your home could sell for in as little as 3 minutes with a no-obligation cash offer.
    Estimated market value
    $862,200
    Get a cash offer in 3 minutes
    Find out how much your home could sell for in as little as 3 minutes with a no-obligation cash offer.
    Estimated market value
    $862,200