Now accepting back up offers!! Buyers did not meet sale of home contingency- we have a 48 hour kick out clause! Discover a warm and inviting haven with all the features you’ve been searching for! This 4-bedroom, 3-bathroom beauty boasts thoughtful design and exceptional details, making it one of the most desirable homes in the area. 3 spacious bedrooms on the main floor ensure ultimate convenience. The primary bedroom features a stunning vaulted ceiling, creating an airy and serene retreat. Gleaming hardwood floors add timeless elegance throughout the main living areas. Cozy up to the fireplace, perfect for chilly evenings or family gatherings. Upstairs, you’ll find a versatile flex room that can be your dream office, playroom, or guest suite—your imagination is the limit! Step outside to your private oasis! The fully fenced-in backyard offers privacy and security, nestled on a flat 1/3-acre lot with a tranquil tree-lined view. The beautiful wood pergola is perfect for entertaining or relaxing under the stars, while the new shed adds excellent storage space for all your outdoor essentials. Upgraded Amenities include a whole-house Aquiline water system ensures pristine water quality. The hardwired security system with TV hookup capability provides peace of mind. No steps into the house make it a breeze for all ages and abilities to access your home. Enjoy the community pool, a fantastic spot to cool off in the summer and connect with neighbors in this friendly and welcoming neighborhood. This home combines charm, functionality, and comfort like no other.
Closed
$450,000
4370 Scottish Dr, Murfreesboro, TN 37128
4beds
1,861sqft
Single Family Residence, Residential
Built in 2012
0.31 Acres Lot
$-- Zestimate®
$242/sqft
$2,326 Estimated rent
Home value
Not available
Estimated sales range
Not available
$2,326/mo
Zestimate® history
Owner options
List your home for rent
$2,326/mo
Rent Zestimate®
Find your next renter with Zillow Rental Manager. Plus, with online applications, you can quickly screen prospective tenants – for free.
$2,326/mo
Rent Zestimate®
Refinance and save
$2,762/mo
Est. payment
Refinancing to a lower rate could help reduce your monthly payments and save thousands over the life of the loan.
$2,762/mo
Est. payment
Explore your selling options
Work with a Zillow partner agent
Leverage their expertise and Zillow's premium Showcase listings to get your home seen by more buyers.
Get startedList with your own agent
Get your home in front of millions of buyers by listing it on Zillow.
Learn how to do itSell it yourself
Take full control of how buyers see your home on Zillow by listing For Sale by Owner (FSBO).
List your homeWhat's special
Fully fenced-in backyardWood pergolaTranquil tree-lined viewFlex roomPrivate oasisVaulted ceilingGleaming hardwood floors
Zillow last checked:
Listing updated:
Listed by:
Laura Purtee 615-278-6886,
Regal Realty Group
Bought with:
Laura Purtee, 358040
Regal Realty Group
Source: RealTracs MLS as distributed by MLS GRID,MLS#: 2765808
Facts & features
Interior
Bedrooms & bathrooms
- Bedrooms: 4
- Bathrooms: 3
- Full bathrooms: 3
- Main level bedrooms: 3
Bedroom 1
- Features: Full Bath
- Level: Full Bath
- Area: 195 Square Feet
- Dimensions: 15x13
Bedroom 2
- Features: Extra Large Closet
- Level: Extra Large Closet
- Area: 132 Square Feet
- Dimensions: 12x11
Bedroom 3
- Features: Extra Large Closet
- Level: Extra Large Closet
- Area: 121 Square Feet
- Dimensions: 11x11
Dining room
- Area: 110 Square Feet
- Dimensions: 11x10
Kitchen
- Features: Eat-in Kitchen
- Level: Eat-in Kitchen
- Area: 110 Square Feet
- Dimensions: 11x10
Living room
- Area: 270 Square Feet
- Dimensions: 18x15
Heating
- Central
Cooling
- Ceiling Fan(s), Central Air
Appliances
- Included: Dishwasher, Disposal, ENERGY STAR Qualified Appliances, Microwave, Refrigerator, Stainless Steel Appliance(s), Electric Oven, Cooktop
Features
- Ceiling Fan(s), Extra Closets, High Ceilings, Open Floorplan, Walk-In Closet(s)
- Flooring: Carpet, Wood, Laminate, Tile
- Number of fireplaces: 1
- Fireplace features: Great Room, Wood Burning
Interior area
- Total structure area: 1,861
- Total interior livable area: 1,861 sqft
- Finished area above ground: 1,861
Property
Parking
- Total spaces: 6
- Parking features: Attached
- Attached garage spaces: 2
- Uncovered spaces: 4
Accessibility
- Accessibility features: Accessible Doors, Accessible Entrance, Accessible Hallway(s)
Features
- Levels: Two
- Stories: 2
- Patio & porch: Patio
Lot
- Size: 0.31 Acres
- Dimensions: 41.74 x 181.98 IRR
Details
- Parcel number: 101A A 02900 R0102076
- Special conditions: Standard
- Other equipment: Air Purifier
Construction
Type & style
- Home type: SingleFamily
- Property subtype: Single Family Residence, Residential
Materials
- Brick, Aluminum Siding
Condition
- New construction: No
- Year built: 2012
Utilities & green energy
- Sewer: Public Sewer
- Water: Public
- Utilities for property: Water Available
Community & HOA
Community
- Security: Fire Alarm, Security System, Smart Camera(s)/Recording
- Subdivision: Scottish Glen Sec 2
HOA
- Has HOA: Yes
- Services included: Recreation Facilities
- HOA fee: $120 quarterly
Location
- Region: Murfreesboro
Financial & listing details
- Price per square foot: $242/sqft
- Tax assessed value: $225,900
- Annual tax amount: $2,166
- Date on market: 12/6/2024
Price history
| Date | Event | Price |
|---|---|---|
| 3/17/2025 | Sold | $450,000+2.3%$242/sqft |
Source:  RealTracs MLS as distributed by MLS GRID #2765808 Report a problem RealTracs MLS as distributed by MLS GRID #2765808 Report a problem | ||
| 3/6/2025 | Contingent | $440,000$236/sqft |
Source: RealTracs MLS as distributed by MLS GRID #2765808 Report a problem | ||
| 2/26/2025 | Price change | $440,000-1.1%$236/sqft |
Source: RealTracs MLS as distributed by MLS GRID #2765808 Report a problem | ||
| 2/15/2025 | Price change | $445,000-3.2%$239/sqft |
Source: RealTracs MLS as distributed by MLS GRID #2765808 Report a problem | ||
| 2/1/2025 | Listed for sale | $459,900$247/sqft |
Source: RealTracs MLS as distributed by MLS GRID #2765808 Report a problem | ||
| 1/1/2025 | Contingent | $459,900$247/sqft |
Source: RealTracs MLS as distributed by MLS GRID #2765808 Report a problem | ||
| 12/6/2024 | Listed for sale | $459,900+91.6%$247/sqft |
Source: RealTracs MLS as distributed by MLS GRID #2765808 Report a problem | ||
| 7/20/2017 | Sold | $240,000+0%$129/sqft |
Source: RealTracs MLS as distributed by MLS GRID #1832649 Report a problem | ||
| 6/4/2017 | Listed for sale | $239,900+19.2%$129/sqft |
Source: Red Realty #1832649 Report a problem | ||
| 5/29/2012 | Sold | $201,330$108/sqft |
Source: Agent Provided Report a problem | ||
Public tax history
| Year | Property taxes | Tax assessment |
|---|---|---|
| 2018 | $1,722 +1.5% | $56,475 +29.4% |
| 2017 | $1,697 | $43,650 |
| 2016 | $1,697 | $43,650 |
| 2015 | $1,697 | $43,650 +1% |
| 2013 | $1,697 +34.8% | $43,200 +28.4% |
| 2012 | $1,259 +196.2% | $33,650 +195.8% |
| 2011 | $425 | $11,375 |
| 2010 | $425 +17.8% | $11,375 +21.3% |
| 2008 | $361 | $9,375 |
| 2007 | $361 | $9,375 |
Find assessor info on the county website
Neighborhood: 37128
Nearby homes
- $450,000-- bd-- ba1.7k sqft4370 Scottish Dr, Murfreesboro, TN 37128Sold
- $244,5003 bd3 ba2.2k sqft4366 Scottish Dr, Murfreesboro, TN 37128Off Market
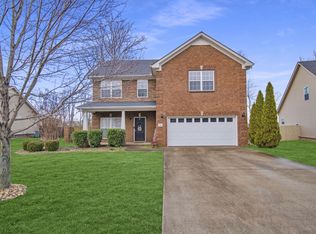
- $443,400-- bd-- ba2.2k sqft4366 Scottish Dr, Murfreesboro, TN 37128Off Market
- $261,400-- bd-- ba2k sqft4374 Scottish Dr, Murfreesboro, TN 37128Off Market
- $431,500-- bd-- ba2k sqft4374 Scottish Dr, Murfreesboro, TN 37128Off Market
- $238,3003 bd2 ba1.7k sqft4412 Roxburghe Ct, Murfreesboro, TN 37128Off Market
- $407,500-- bd-- ba1.8k sqft4412 Roxburghe Ct, Murfreesboro, TN 37128Off Market
- $277,9003 bd2 ba2.3k sqft4362 Scottish Dr, Murfreesboro, TN 37128Off Market
Nearby schools
GreatSchools rating
- 4/10Scales Elementary SchoolGrades: K-5Distance: 1.3 mi
- 8/10Blackman Middle SchoolGrades: 6-8Distance: 1.2 mi
- 8/10Blackman High SchoolGrades: 9-12Distance: 1.7 mi
Schools provided by the listing agent
- Elementary: Rockvale Elementary
- Middle: Blackman Middle School
- High: Blackman High School
Source: RealTracs MLS as distributed by MLS GRID. This data may not be complete. We recommend contacting the local school district to confirm school assignments for this home.


Get pre-qualified for a loan
At Zillow Home Loans, we can pre-qualify you in as little as 5 minutes with no impact to your credit score.An equal housing lender. NMLS #10287.
- Tennessee
- Rutherford County
- Murfreesboro
- 37128
- 4370 Scottish Dr
Nearby cities
Nearby neighborhoods
Nearby zip codes
Other Murfreesboro Topics
