Skip main navigation
Closed
  • $570,000

    4370 Vernon St NW, Lilburn, GA 30047

    5beds
    3,040sqft
    Single Family Residence, Residential
    Built in 2022
    10,454.4 Square Feet Lot
    $569,600 Zestimate®
    $188/sqft
    $3,155 Estimated rent

    Home value

    $569,600

    $530,000 - $615,000

    $3,155/mo

    Zestimate® history
    Loading
    Loading...

    Owner options

    List your home for rent

    $3,155/mo

    Rent Zestimate®

    Find your next renter with Zillow Rental Manager. Plus, with online applications, you can quickly screen prospective tenants – for free.

    Learn more

    $3,155/mo

    Rent Zestimate®

    Refinance and save

    $3,527/mo

    Est. payment

    Refinancing to a lower rate could help reduce your monthly payments and save thousands over the life of the loan.

    See today's rates

    $3,527/mo

    Est. payment

    Explore your selling options

    Work with a Zillow partner agent

    Leverage their expertise and Zillow's premium Showcase listings to get your home seen by more buyers.

    Get started

    List with your own agent

    Get your home in front of millions of buyers by listing it on Zillow.

    Learn how to do it

    Sell it yourself

    Take full control of how buyers see your home on Zillow by listing For Sale by Owner (FSBO).

    List your home

    What's special

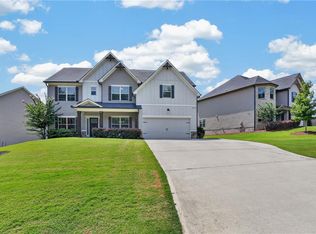
    Highlight: 2022 Home, 5 bed, 4 bath, 3040 sf. Open floor plan. No HOA, all wood floor, guest suite on main. *** Experience modern living in this beautifully built 2022 single-family residence, offering 5 bedrooms, 4 full bathrooms, and 3,040 sq. ft. of refined comfort. Thoughtfully designed with all-wood flooring throughout, this two-story home features an open, sunlit layout, a spacious main-level guest suite, and four generously sized bedrooms upstairs including a primary & a secondary suite with private full bath. Situated on a 0.24-acre lot in a quiet, well-kept neighborhood, the home includes a two-car garage, ample storage, and inviting indoor outdoor flow perfect for everyday living. ***Unmatched convenience: 2 minutes to the prestigious "Providence Christian Academy" pre-school through high school ; 3 minutes to Kroger ; 6 minutes to Walmart, Home Depot, Aldi, Post Office, Library ; 12 minutes to Costco ; 20 minutes to CDC and Emory University ; 26 minutes to Midtown/Downtown Atlanta ; 31 minutes to Airport ; *** A rare opportunity to enjoy space, quality, and location all in one beautifully maintained home. No HOA, no restrictive covenants. *** Open-concept move-in ready floor plan with modern interior finishes. 10x16 covered back porch, stained wooden front door and cedar accent front elevation, 42" antique white kitchen cabinets with shaker doors, white quartz kitchen and bathroom counter tops, 8ft. kitchen island with pendant lighting, subway tile backsplash, stainless steel appliances, laminate wood flooring downstairs and upstairs, oak stained hardwood staircase (home has no carpet), tile floors in all bathrooms and laundry room, oversized fully tiled master shower with frameless shower door, farmhouse style white-washed brick fireplace with stained cedar mantel, 2-piece crown trim, craftsman style 3-panel interior doors, blinds on all windows and plenty more. Master bedroom will accommodate King size furniture and has double trey ceiling with 2-piece crown trim. Upstairs loft area.

    Zillow last checked:

    Listing updated:

    Listing Provided by:

    Terence Chia,

    America Realty Center, Inc. 718-690-0083

    Bought with:

    Terence Chia, 410995

    America Realty Center, Inc.

    Source: FMLS GA,MLS#: 7749243MLS Logo

    Facts & features

    Interior

    Bedrooms & bathrooms
    • Bedrooms: 5
    • Bathrooms: 4
    • Full bathrooms: 4
    • Main level bathrooms: 1
    • Main level bedrooms: 1
    Primary bedroom
    • Features: In-Law Floorplan, Roommate Floor Plan, Other
    • Level: In-Law Floorplan, Roommate Floor Plan, Other
    Bedroom
    • Features: In-Law Floorplan, Roommate Floor Plan, Other
    Primary bathroom
    • Features: Double Vanity, Shower Only
    Dining room
    • Features: Open Concept, Seats 12+
    Kitchen
    • Features: Breakfast Room, Cabinets White, Eat-in Kitchen, Kitchen Island, Pantry, Pantry Walk-In, View to Family Room
    Heating
    • Central
    Cooling
    • Ceiling Fan(s), Central Air
    Appliances
    • Included: Dishwasher, Electric Cooktop, Electric Oven, Electric Range, Electric Water Heater
    • Laundry: Laundry Room, Upper Level
    Features
    • Crown Molding, Double Vanity, Entrance Foyer 2 Story, High Ceilings 9 ft Main, High Speed Internet, Walk-In Closet(s)
    • Flooring: Laminate
    • Windows: Double Pane Windows
    • Basement: None
    • Number of fireplaces: 1
    • Fireplace features: Great Room
    • Common walls with other units/homes: No Common Walls
    Interior area
    • Total structure area: 3,040
    • Total interior livable area: 3,040 sqft
    • Finished area above ground: 3,040

    Property

    Parking
    • Total spaces: 6
    • Parking features: Driveway, Garage, Garage Door Opener, Garage Faces Front, Kitchen Level
    • Garage spaces: 2
    • Has uncovered spaces: Yes
    Accessibility
    • Accessibility features: None
    Features
    • Levels: Two
    • Stories: 2
    • Patio & porch: Covered
    • Exterior features: Lighting, Rain Gutters
    • Pool features: None
    • Spa features: None
    • Fencing: None
    • Has view: Yes
    • View description: Neighborhood
    • Waterfront features: None
    • Body of water: None
    Lot
    • Size: 10,454 sqft
    • Dimensions: 147 x 40
    • Features: Back Yard, Front Yard
    Details
    • Additional structures: None
    • Parcel number: R6158B040
    • Other equipment: Dehumidifier, TV Antenna
    • Horse amenities: None

    Construction

    Type & style
    • Home type: SingleFamily
    • Architectural style: Colonial,Modern
    • Property subtype: Single Family Residence, Residential
    Materials
    • Cement Siding, Wood Siding
    • Foundation: Concrete Perimeter, Slab
    • Roof: Shingle
    Condition
    • Resale
    • New construction: No
    • Year built: 2022

    Utilities & green energy

    • Electric: 110 Volts
    • Sewer: Public Sewer
    • Water: Public
    • Utilities for property: Cable Available, Electricity Available, Phone Available, Sewer Available, Underground Utilities, Water Available
    Green energy
    • Energy efficient items: None
    • Energy generation: None

    Community & neighborhood

    Security
    • Security features: Carbon Monoxide Detector(s), Smoke Detector(s)
    Community
    • Community features: Near Schools, Near Shopping
    Location
    • Region: Lilburn
    • Subdivision: Vernon

    HOA & financial

    HOA
    • Has HOA: No

    Other

    Other facts
    • Road surface type: Asphalt

    Price history

    DateEventPrice
    6/1/2026Sold$570,000$188/sqft
    Source: FMLS GA #7749243 Report a problem
    5/7/2026Pending sale$570,000$188/sqft
    Source: FMLS GA #7749243 Report a problem
    4/9/2026Listed for sale$570,000+8.6%$188/sqft
    Source: FMLS GA #7749243 Report a problem
    3/11/2026Listing removed$2,950$1/sqft
    Source: Zillow Rentals Report a problem
    12/11/2025Listed for rent$2,950$1/sqft
    Source: Zillow Rentals Report a problem
    10/28/2022Sold$524,950-12.5%$173/sqft
    Source: FMLS GA #7108475 Report a problem
    10/7/2022Pending sale$599,950$197/sqft
    Source: FMLS GA #7108475 Report a problem
    10/5/2022Listed for sale$599,950$197/sqft
    Source: FMLS GA #7108475 Report a problem
    9/16/2022Pending sale$599,950$197/sqft
    Source: FMLS GA #7108475 Report a problem
    9/1/2022Listed for sale$599,950-3.5%$197/sqft
    Source: FMLS GA #7108475 Report a problem
    9/1/2022Listing removed$621,650$204/sqft
    Source: FMLS GA #7047932 Report a problem
    5/16/2022Listed for sale$621,650$204/sqft
    Source: FMLS GA #7047932 Report a problem

    Public tax history

    Tax history is unavailable.

    Neighborhood: 30047

    Nearby schools

    GreatSchools rating
    Schools provided by the listing agent
    • Elementary: Hopkins
    • Middle: Berkmar
    • High: Berkmar

    Source: FMLS GA. This data may not be complete. We recommend contacting the local school district to confirm school assignments for this home.

    Get a cash offer in 3 minutes
    Find out how much your home could sell for in as little as 3 minutes with a no-obligation cash offer.
    Estimated market value
    $569,600
    Get a cash offer in 3 minutes
    Find out how much your home could sell for in as little as 3 minutes with a no-obligation cash offer.
    Estimated market value
    $569,600