Welcome Home to this charming 3-bedroom, 2 bath (2nd in bsmt) ranch home in the heart of Fairview Park, where classic charm meets modern elegance. This largely remodeled property boasts stunning original hardwood floors throughout most rooms offering warmth to every room. The heart of this home is the new Amish kitchen, featuring a giant pantry & 42” cabinets that provide ample storage w/timeless craftsmanship, perfect for any home chef. My favorite spot is the front deck which the sellers added in 2019. Imagine a cup of coffee & a book on this deck! Amazing! The back yard is fully fenced & features a raised garden for the new owners to enjoy! The sellers have painstakingly updated the home with the intention of staying, but plans quickly changed when the seller was offered a new position that he couldn’t refuse. Their updates, planned with the future in mind, have been expertly completely without sparing expense. Please see supplements for full list of improvements with dates and details. Here is a summary since they’ve moved in 2016. Waterproofed basement (transferable warranty included), Amish kitchen with Corian countertops, Roof, Glass block in basement, Vinyl Windows throughout, Front deck, Full chain-link fence. Basement renovation began in 2023 & is 75% complete. Framing, wiring & drywall is complete. Just need the finishing touches! When completed by new owners this will create roughly 400sf of additional bonus space to this already fantastic home. Don't let it get away!
Closed
$235,000
4370 W 226th St, Fairview Park, OH 44126
3beds
2,148sqft
Single Family Residence
Built in 1951
9,618 Square Feet Lot
$274,500 Zestimate®
$109/sqft
$2,303 Estimated rent
Home value
$274,500
$261,000 - $288,000
$2,303/mo
Zestimate® history
Owner options
List your home for rent
$2,303/mo
Rent Zestimate®
Find your next renter with Zillow Rental Manager. Plus, with online applications, you can quickly screen prospective tenants – for free.
$2,303/mo
Rent Zestimate®
Refinance and save
$1,755/mo
Est. payment
Refinancing to a lower rate could help reduce your monthly payments and save thousands over the life of the loan.
$1,755/mo
Est. payment
Explore your selling options
Work with a Zillow partner agent
Leverage their expertise and Zillow's premium Showcase listings to get your home seen by more buyers.
Get startedList with your own agent
Get your home in front of millions of buyers by listing it on Zillow.
Learn how to do itSell it yourself
Take full control of how buyers see your home on Zillow by listing For Sale by Owner (FSBO).
List your homeWhat's special
Zillow last checked:
Listing updated:
Listed by:
Tracy L Ziminski (678)612-3402,
Howard Hanna,
Michael Della Vella 440-821-9181,
Howard Hanna
Bought with:
Laurie Hicks-Sebille, 2009001768
Russell Real Estate Services
Source: MLS Now,MLS#: 5049758Originating MLS: Akron Cleveland Association of REALTORS
Facts & features
Interior
Bedrooms & bathrooms
- Bedrooms: 3
- Bathrooms: 2
- Full bathrooms: 2
- Main level bathrooms: 1
- Main level bedrooms: 3
Primary bedroom
- Description: Flooring: Wood
- Level: First
- Dimensions: 14.00 x 12.00
Bedroom
- Description: Flooring: Wood
- Level: First
- Dimensions: 12.00 x 10.00
Bedroom
- Description: Flooring: Wood
- Level: First
- Dimensions: 12.00 x 10.00
Dining room
- Description: Flooring: Wood
- Level: First
- Dimensions: 8.00 x 9.00
Eat in kitchen
- Description: Flooring: Ceramic Tile
- Level: First
- Dimensions: 10.00 x 11.00
Entry foyer
- Description: Flooring: Wood
- Level: First
- Dimensions: 4.00 x 4.00
Living room
- Description: Flooring: Wood
- Level: First
- Dimensions: 11.00 x 17.00
Recreation
- Level: Lower
- Dimensions: 14.00 x 28.00
Heating
- Forced Air, Gas
Cooling
- Central Air
Appliances
- Included: Dryer, Range, Refrigerator, Washer
Features
- Basement: Full,Finished,Partially Finished
- Has fireplace: No
Interior area
- Total structure area: 2,148
- Total interior livable area: 2,148 sqft
- Finished area above ground: 1,074
- Finished area below ground: 1,074
Property
Parking
- Parking features: Detached, Electricity, Garage, Paved
- Garage spaces: 2
Accessibility
- Accessibility features: None
Features
- Levels: One
- Stories: 1
Lot
- Size: 9,618 Square Feet
- Dimensions: 52 x 185
Details
- Parcel number: 32117017
Construction
Type & style
- Home type: SingleFamily
- Architectural style: Ranch
- Property subtype: Single Family Residence
Materials
- Aluminum Siding
- Roof: Asphalt,Fiberglass
Condition
- Year built: 1951
Utilities & green energy
- Sewer: Public Sewer
- Water: Public
Community & HOA
Community
- Features: Public Transportation
- Subdivision: Janmar
HOA
- Has HOA: No
Location
- Region: Fairview Park
Financial & listing details
- Price per square foot: $109/sqft
- Tax assessed value: $159,900
- Annual tax amount: $3,743
- Date on market: 6/28/2024
- Cumulative days on market: 3 days
- Listing agreement: Exclusive Right To Sell
Price history
| Date | Event | Price |
|---|---|---|
| 8/1/2024 | Sold | $235,000+12%$109/sqft |
Source: MLS Now #5049758 Report a problem | ||
| 7/1/2024 | Pending sale | $209,900$98/sqft |
Source: MLS Now #5049758 Report a problem | ||
| 6/28/2024 | Listed for sale | $209,900+111%$98/sqft |
Source: MLS Now #5049758 Report a problem | ||
| 4/29/2016 | Sold | $99,500$46/sqft |
Source:  MLS Now #3792649 Report a problem MLS Now #3792649 Report a problem | ||
| 3/28/2016 | Pending sale | $99,500$46/sqft |
Source: RE/MAX Pros #3792649 Report a problem | ||
| 3/25/2016 | Listed for sale | $99,500$46/sqft |
Source: RE/MAX Pros #3792649 Report a problem | ||
Public tax history
| Year | Property taxes | Tax assessment |
|---|---|---|
| 2025 | $3,694 -2.8% | $55,970 |
| 2024 | $3,802 +6.8% | $55,970 +24.4% |
| 2023 | $3,560 +2.5% | $44,980 |
| 2022 | $3,473 -2.9% | $44,980 |
| 2021 | $3,577 +9.1% | $44,980 +24% |
| 2020 | $3,278 +12.6% | $36,260 |
| 2019 | $2,910 -5.1% | $36,260 |
| 2018 | $3,066 -10.6% | $36,260 -4.1% |
| 2017 | $3,431 +4.7% | $37,810 |
| 2016 | $3,276 | $37,810 |
| 2015 | $3,276 +1.6% | $37,810 +5% |
| 2014 | $3,225 +1.1% | $36,020 |
| 2013 | $3,192 +1.1% | $36,020 |
| 2012 | $3,156 +0.8% | $36,020 -3.6% |
| 2011 | $3,131 +2.5% | $37,380 +1.1% |
| 2010 | $3,055 +0.8% | $36,960 |
| 2009 | $3,031 -2.8% | $36,960 -9% |
| 2008 | $3,119 +4.8% | $40,610 |
| 2007 | $2,975 +0.5% | $40,610 |
| 2006 | $2,960 +12.4% | $40,610 +10.9% |
| 2005 | $2,633 +7.4% | $36,620 |
| 2004 | $2,452 +2.5% | $36,620 |
| 2003 | $2,393 +14% | $36,620 +4% |
| 2002 | $2,100 -45.9% | $35,210 |
| 2001 | $3,880 -3.3% | $35,210 |
| 2000 | $4,014 | $35,210 |
Find assessor info on the county website
Neighborhood: 44126
Nearby homes
- $208,8003 bd1 ba1k sqft4378 W 226th St, Fairview Park, OH 44126Off Market

- $350,0003 bd2 ba2.1k sqft4362 W 226th St, Fairview Park, OH 44126Sold

- $225,0003 bd2 ba2.3k sqft4354 W 226th St, Fairview Park, OH 44126Sold

- $331,8003 bd3 ba1.7k sqft4386 W 226th St, Fairview Park, OH 44126Off Market
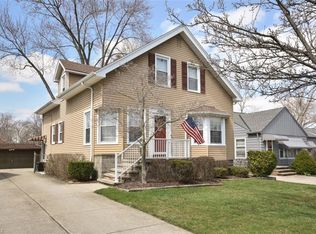
- $291,9005 bd2 ba1.7k sqft4394 W 226th St, Fairview Park, OH 44126Off Market
- $230,3002 bd1 ba962 sqft4346 W 226th St, Fairview Park, OH 44126Off Market
- $396,0004 bd3 ba2.2k sqft4371 W 226th St, Fairview Park, OH 44126Off Market
- $193,8002 bd1 ba1.1k sqft4363 W 226th St, Fairview Park, OH 44126Off Market
Nearby schools
GreatSchools rating
- 8/10Gilles-Sweet Elementary SchoolGrades: K-5Distance: 0.4 mi
- 7/10Lewis F Mayer Middle SchoolGrades: 6-8Distance: 0.8 mi
- 7/10Fairview High SchoolGrades: 9-12Distance: 0.8 mi
Schools provided by the listing agent
- District: Fairview Park CSD - 1814
Source: MLS Now. This data may not be complete. We recommend contacting the local school district to confirm school assignments for this home.
Get a cash offer in 3 minutes
Find out how much your home could sell for in as little as 3 minutes with a no-obligation cash offer.
Estimated market value
$274,500
Get a cash offer in 3 minutes
Find out how much your home could sell for in as little as 3 minutes with a no-obligation cash offer.
Estimated market value
$274,500
- Ohio
- Cuyahoga County
- Fairview Park
- 44126
- 4370 W 226th St
Nearby cities
Nearby zip codes
Other Fairview Park Topics
