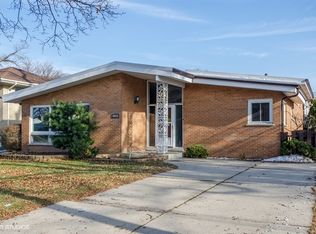
Here we go! 4370 West Pratt Ave, the home you have been waiting for is now listed. Impressive fully remodeled move-in ready all brick 4 bedrooms and 2.5 baths corner ranch-style house. 'Property does not have a formal backyard however it does have a front patio. Great size rooms include a perfectly designed living room with an open kitchen concept, mud room, and fireplace. The newly renovated modern kitchen has premium new cabinets, a large top-of-line exotic quartz island, upgraded stainless steel appliances with an extended warranty, and a built-in Bosch microwave. (Must see). Updated first-floor bathroom with Artos Milan shower set and mirror with smart touch button and anti-Fog. This incredibly contrasted house first-floor family room has a sliding glass door to a fenced-in patio. Freshly painted and refinished floors throughout. The beautifully designed basement with a separate laundry room, bathroom, jacuzzi, and the 4th bedroom. Also, a wet bar with a wine cooler is in the corner of the basement. This home is located within blocks of Proesel park and awarded Lincolnwood schools District 74. The spacious attached two-car garage has interior access with a newer garage door. Additional renovations include new doors and windows, new copper plumbing, new electric wiring and panel, new gutters, new concrete, and lawn care! Special attention to details, no detail was overlooked in this home. All work has been completed with permits and licensed professionals. The front door faces Kostner and garage/driveway access is on Pratt.
Closed
$550,000
4370 W Pratt Ave, Lincolnwood, IL 60712
4beds
2,767sqft
Single Family Residence
Built in 1952
6,500 Square Feet Lot
$670,700 Zestimate®
$199/sqft
$4,751 Estimated rent
Home value
$670,700
$637,000 - $711,000
$4,751/mo
Zestimate® history
Owner options
List your home for rent
$4,751/mo
Rent Zestimate®
Find your next renter with Zillow Rental Manager. Plus, with online applications, you can quickly screen prospective tenants – for free.
$4,751/mo
Rent Zestimate®
Refinance and save
$3,237/mo
Est. payment
Refinancing to a lower rate could help reduce your monthly payments and save thousands over the life of the loan.
$3,237/mo
Est. payment
Explore your selling options
Work with a Zillow partner agent
Leverage their expertise and Zillow's premium Showcase listings to get your home seen by more buyers.
Get startedList with your own agent
Get your home in front of millions of buyers by listing it on Zillow.
Learn how to do itSell it yourself
Take full control of how buyers see your home on Zillow by listing For Sale by Owner (FSBO).
List your homeWhat's special
Newer garage doorFormal backyardNew guttersGreat size roomsNew copper plumbingNew doorsMud room
Zillow last checked:
Listing updated:
Listed by:
Ryan Cherney 630-862-5181,
Circle One Realty
Bought with:
Franklin Vuong
Kale Realty
Source: MRED as distributed by MLS GRID,MLS#: 11801433
Facts & features
Interior
Bedrooms & bathrooms
- Bedrooms: 4
- Bathrooms: 3
- Full bathrooms: 2
- 1/2 bathrooms: 1
Rooms
- Room types: Recreation Room
Primary bedroom
- Features: Flooring (Hardwood)
- Level: Main
- Area: 168 Square Feet
- Dimensions: 14X12
Bedroom 2
- Features: Flooring (Hardwood)
- Level: Main
- Area: 143 Square Feet
- Dimensions: 13X11
Bedroom 3
- Features: Flooring (Hardwood)
- Level: Main
- Area: 120 Square Feet
- Dimensions: 12X10
Bedroom 4
- Features: Flooring (Carpet)
- Level: Basement
- Area: 121 Square Feet
- Dimensions: 11X11
Dining room
- Level: Main
- Dimensions: COMBO
Family room
- Features: Flooring (Parquet)
- Level: Main
- Area: 192 Square Feet
- Dimensions: 16X12
Kitchen
- Features: Kitchen (Island), Flooring (Hardwood)
- Level: Main
- Area: 112 Square Feet
- Dimensions: 16X7
Laundry
- Features: Flooring (Ceramic Tile)
- Level: Basement
- Area: 100 Square Feet
- Dimensions: 10X10
Living room
- Features: Flooring (Hardwood)
- Level: Main
- Area: 312 Square Feet
- Dimensions: 26X12
Recreation room
- Features: Flooring (Carpet)
- Level: Basement
- Area: 352 Square Feet
- Dimensions: 22X16
Heating
- Natural Gas, Forced Air
Cooling
- Central Air
Appliances
- Included: Range, Microwave, Dishwasher, High End Refrigerator, Dryer, Disposal, Stainless Steel Appliance(s), Wine Refrigerator, Range Hood
Features
- Wet Bar, 1st Floor Bedroom, 1st Floor Full Bath
- Flooring: Hardwood
- Basement: Finished,Full
- Number of fireplaces: 1
- Fireplace features: Gas Starter, Living Room
Interior area
- Total structure area: 0
- Total interior livable area: 2,767 sqft
Property
Parking
- Total spaces: 2
- Parking features: Concrete, Garage Door Opener, On Site, Garage Owned, Attached, Garage
- Attached garage spaces: 2
- Has uncovered spaces: Yes
Accessibility
- Accessibility features: No Disability Access
Features
- Stories: 1
- Patio & porch: Patio
Lot
- Size: 6,500 Square Feet
- Dimensions: 52X125
- Features: Corner Lot
Details
- Parcel number: 10342230450000
- Special conditions: None
- Other equipment: Sump Pump
Construction
Type & style
- Home type: SingleFamily
- Architectural style: Ranch
- Property subtype: Single Family Residence
Materials
- Brick
- Roof: Asphalt
Condition
- New construction: No
- Year built: 1952
- Major remodel year: 2023
Utilities & green energy
- Electric: Circuit Breakers
- Sewer: Public Sewer
- Water: Public
Community & HOA
Community
- Features: Clubhouse, Park, Pool, Tennis Court(s)
HOA
- Services included: None
Location
- Region: Lincolnwood
Financial & listing details
- Price per square foot: $199/sqft
- Tax assessed value: $399,710
- Annual tax amount: $7,557
- Date on market: 6/7/2023
- Listing terms: Conventional
- Ownership: Fee Simple
Price history
| Date | Event | Price |
|---|---|---|
| 9/12/2023 | Sold | $550,000-4.3%$199/sqft |
Source:  MRED as distributed by MLS GRID #11801433 Report a problem MRED as distributed by MLS GRID #11801433 Report a problem | ||
| 7/4/2023 | Contingent | $574,900$208/sqft |
Source: MRED as distributed by MLS GRID #11801433 Report a problem | ||
| 6/27/2023 | Price change | $574,900-4%$208/sqft |
Source: MRED as distributed by MLS GRID #11801433 Report a problem | ||
| 6/7/2023 | Price change | $599,000-4.6%$216/sqft |
Source: MRED as distributed by MLS GRID #11801433 Report a problem | ||
| 5/30/2023 | Price change | $627,700-3.1%$227/sqft |
Source: MRED as distributed by MLS GRID #11786160 Report a problem | ||
| 5/18/2023 | Listed for sale | $647,700+66.1%$234/sqft |
Source: MRED as distributed by MLS GRID #11786160 Report a problem | ||
| 11/10/2022 | Sold | $390,000-8.2%$141/sqft |
Source: MRED as distributed by MLS GRID #11628248 Report a problem | ||
| 11/9/2022 | Pending sale | $425,000$154/sqft |
Source: MRED as distributed by MLS GRID #11628248 Report a problem | ||
| 10/8/2022 | Contingent | $425,000$154/sqft |
Source: MRED as distributed by MLS GRID #11628248 Report a problem | ||
| 9/20/2022 | Price change | $425,000-4.5%$154/sqft |
Source: MRED as distributed by MLS GRID #11628248 Report a problem | ||
| 9/13/2022 | Listed for sale | $445,000+58.9%$161/sqft |
Source: MRED as distributed by MLS GRID #11628248 Report a problem | ||
| 11/15/1999 | Sold | $280,000-29.1%$101/sqft |
Source: Public Record Report a problem | ||
| 4/25/1997 | Sold | $395,000$143/sqft |
Source: Public Record Report a problem | ||
Public tax history
| Year | Property taxes | Tax assessment |
|---|---|---|
| 2024 | -- | $39,971 |
| 2023 | $9,092 -7.9% | $39,971 -4.5% |
| 2022 | $9,877 +30.7% | $41,876 +42.5% |
| 2021 | $7,558 +1% | $29,381 |
| 2020 | $7,484 -1% | $29,381 -10% |
| 2019 | $7,559 -0.2% | $32,646 +4.2% |
| 2018 | $7,573 -0.6% | $31,344 |
| 2017 | $7,621 -2.4% | $31,344 -4% |
| 2016 | $7,809 +15.6% | $32,643 +21.9% |
| 2015 | $6,757 +4% | $26,770 |
| 2014 | $6,499 -5.9% | $26,770 -7.5% |
| 2013 | $6,905 -2.7% | $28,935 -4.8% |
| 2012 | $7,097 +3.5% | $30,392 |
| 2011 | $6,856 +2.3% | $30,392 |
| 2010 | $6,701 -14.4% | $30,392 -28% |
| 2009 | $7,831 +8.3% | $42,207 -12% |
| 2008 | $7,228 +1.7% | $47,963 -6.6% |
| 2007 | $7,109 +22.2% | $51,369 +39.2% |
| 2006 | $5,818 +0.8% | $36,907 -3.5% |
| 2005 | $5,772 +5% | $38,252 |
| 2004 | $5,499 +15.7% | $38,252 +42.4% |
| 2003 | $4,755 -3% | $26,864 -9% |
| 2002 | $4,902 +25.9% | $29,516 |
| 2001 | $3,895 +2.1% | $29,516 +19.1% |
| 2000 | $3,815 +1.4% | $24,783 |
| 1999 | $3,763 | $24,783 |
Find assessor info on the county website
Neighborhood: 60712
Nearby homes
- $917,3004 bd3 ba3.5k sqft4366 W Pratt Ave, Lincolnwood, IL 60712Off Market
- $329,0003 bd1 ba1.1k sqft4360 W Pratt Ave, Lincolnwood, IL 60712Off Market
- $329,0003 bd1 ba1.1k sqft4360 W Pratt Ave, Lincolnwood, IL 60712Off Market
- $643,0003 bd2 ba2k sqft6815 N Kostner Ave, Lincolnwood, IL 60712Off Market
- $25,7601.18 Acres4400 W Pratt Ave, Lincolnwood, IL 60712Off Market
- $550,0006 bd4 ba3.6k sqft4400 W Pratt Ave, Lincolnwood, IL 60712Sold
- $700,0004 bd3 ba3.1k sqft4354 W Pratt Ave, Lincolnwood, IL 60712Sold
- $658,6004 bd2 ba2.9k sqft4354 W Pratt Ave, Lincolnwood, IL 60712Off Market
Nearby schools
GreatSchools rating
- NATodd Hall Elementary SchoolGrades: PK-2Distance: 0.6 mi
- 9/10Lincoln Hall Middle SchoolGrades: 6-8Distance: 0.5 mi
- 6/10Niles West High SchoolGrades: 9-12Distance: 2.2 mi
Schools provided by the listing agent
- Elementary: Todd Hall Elementary School
- Middle: Lincoln Hall Middle School
- High: Niles West High School
- District: 74
Source: MRED as distributed by MLS GRID. This data may not be complete. We recommend contacting the local school district to confirm school assignments for this home.
Get a cash offer in 3 minutes
Find out how much your home could sell for in as little as 3 minutes with a no-obligation cash offer.
Estimated market value
$670,700
Get a cash offer in 3 minutes
Find out how much your home could sell for in as little as 3 minutes with a no-obligation cash offer.
Estimated market value
$670,700
- Illinois
- Cook County
- Lincolnwood
- 60712
- 4370 W Pratt Ave
Nearby cities
Nearby zip codes
Other Lincolnwood Topics
