Custom built and completed in March of 2006, this one-owner Wellesley home in Ooltewah is now available and ready for its next chapter! This split bedroom style home boasts a total of 4 bedrooms and 3.5 baths, with 3 bedrooms and 2.5 baths on the main level. New toilets have been recently installed in all bathrooms, complemented by new bath accessories and light fixtures in most baths for a fresh, updated look. The spacious Primary Suite, located on the main level, features a double tray ceiling and a private bath with a walk-in closet, double-sink vanity, water closet, separate shower, and a six-foot jetted tub. Also on the main level, two guest bedrooms that share a convenient jack-and-jill bath. A versatile bedroom with a full bath upstairs provides an additional bedroom or flex space. Well-maintained with many updates over the years, this home showcases a freshly painted interior and exterior (June 2025), new carpet throughout, a GAF roof (replaced May 2020), a newer Goodman HVAC (2025), and a 50-gallon electric water heater installed in 2025. The open floorplan combines a Great Room with a gas log fireplace, a Dining Room, and a welcoming Entry Foyer, all enhanced by raised ceilings, decorative trim and moldings, and hardwood floors. The Kitchen and Breakfast area flow together, offering a pantry, ample cabinetry, stainless appliances (including a newer range and microwave), and granite countertops. French doors open from the Breakfast area to a spacious, recently redone screened porch, perfect for enjoying views of the private backyard and White Oak Mountain. Step onto the uncovered deck, also recently redone, with stairs leading down to a concrete patio at ground level. The main level also includes a two-car garage with an epoxy floor, entering into a hallway near a separate Laundry room and the Kitchen. Hardwood and tile flooring grace much of the home, along with new carpet in the bedrooms. The exterior of the home was recently pressure washed, and the brick painted for an updated look. The full, unfinished basement is pre-studded for storage or future living space and features an exterior door to a patio plus a utility garage door for convenience. Located minutes from Volkswagen, Hamilton Place Mall, Enterprise South, Cambridge Square, Collegedale Commons, the Collegedale Greenway, and I-75, this well-maintained and turn-key home offers both convenience and space within an established Ooltewah neighborhood that features a community pool and clubhouse. Dues are $475 per year with a $250 initiation fee.
Sold for $491,970
$491,970
4370 Wellesley Dr, Ooltewah, TN 37363
4beds
2,271sqft
Single Family Residence
Built in 2005
10,454 Square Feet Lot
$494,400 Zestimate®
$217/sqft
$2,541 Estimated rent
Home value
$494,400
$470,000 - $519,000
$2,541/mo
Zestimate® history
Owner options
List your home for rent
$2,541/mo
Rent Zestimate®
Find your next renter with Zillow Rental Manager. Plus, with online applications, you can quickly screen prospective tenants – for free.
$2,541/mo
Rent Zestimate®
Refinance and save
$3,392/mo
Est. payment
Refinancing to a lower rate could help reduce your monthly payments and save thousands over the life of the loan.
$3,392/mo
Est. payment
Explore your selling options
Work with a Zillow partner agent
Leverage their expertise and Zillow's premium Showcase listings to get your home seen by more buyers.
Get startedList with your own agent
Get your home in front of millions of buyers by listing it on Zillow.
Learn how to do itSell it yourself
Take full control of how buyers see your home on Zillow by listing For Sale by Owner (FSBO).
List your homeWhat's special
Walk-in closetSplit bedroom style homePrivate bathOpen floorplanSeparate laundry roomNewer range and microwaveAmple cabinetry
Zillow last checked:
Listing updated:
Listed by:
Becky Cope English 423-364-6298,
The Agency Chattanooga,
Derek English 423-285-7276,
The Agency Chattanooga
Bought with:
Jonas Billington, 383272
Hunt & Nest Realty
Source: Greater Chattanooga Realtors,MLS#: 1527941
Facts & features
Interior
Bedrooms & bathrooms
- Bedrooms: 4
- Bathrooms: 4
- Full bathrooms: 3
- 1/2 bathrooms: 1
Primary bedroom
- Level: First
Bedroom
- Level: First
Bedroom
- Level: First
Bedroom
- Level: Second
Bathroom
- Description: Half Bath
- Level: First
Bathroom
- Level: First
Bathroom
- Description: Ensuite Bath
- Level: Second
Dining room
- Level: First
Great room
- Level: First
Kitchen
- Level: First
Laundry
- Level: First
Other
- Description: Breakfast Area
- Level: First
Heating
- Central, Electric
Cooling
- Central Air, Ceiling Fan(s), Electric, Multi Units
Appliances
- Included: Disposal, Electric Water Heater, Free-Standing Electric Range, Microwave, Refrigerator, Stainless Steel Appliance(s)
- Laundry: Electric Dryer Hookup, Laundry Room, Main Level, Washer Hookup
Features
- Breakfast Bar, Ceiling Fan(s), Chandelier, Crown Molding, Double Vanity, Eat-in Kitchen, Granite Counters, High Speed Internet, Open Floorplan, Pantry, Recessed Lighting, Soaking Tub, Storage, Tray Ceiling(s), Vaulted Ceiling(s), Walk-In Closet(s), Separate Shower, Tub/shower Combo, En Suite, Breakfast Nook, Separate Dining Room, Connected Shared Bathroom
- Flooring: Carpet, Tile, Engineered Hardwood
- Windows: Insulated Windows
- Basement: Full,Unfinished
- Number of fireplaces: 1
- Fireplace features: Gas Log, Great Room, Ventless
Interior area
- Total structure area: 2,271
- Total interior livable area: 2,271 sqft
- Finished area above ground: 2,271
Property
Parking
- Total spaces: 2
- Parking features: Concrete, Driveway, Garage Door Opener, Off Street, Garage Faces Side
- Attached garage spaces: 2
Features
- Levels: One and One Half
- Stories: 1
- Patio & porch: Covered, Deck, Front Porch, Patio, Rear Porch, Screened, Porch - Covered
- Exterior features: Private Yard, Rain Gutters
- Pool features: None
- Spa features: None
- Fencing: None
- Has view: Yes
- View description: See Remarks
Lot
- Size: 10,454 Square Feet
- Dimensions: 85 x 125
- Features: Front Yard, Gentle Sloping, Landscaped, Level, Sprinklers In Front, Views
Details
- Additional structures: None
- Parcel number: 140n D 002
- Other equipment: Irrigation Equipment
Construction
Type & style
- Home type: SingleFamily
- Architectural style: Contemporary
- Property subtype: Single Family Residence
Materials
- Brick, Stone, Vinyl Siding
- Foundation: Block, Brick/Mortar
- Roof: Asphalt,Shingle,See Remarks
Condition
- Updated/Remodeled
- New construction: No
- Year built: 2005
Utilities & green energy
- Sewer: Public Sewer
- Water: Public
- Utilities for property: Cable Connected, Electricity Connected, Natural Gas Connected, Sewer Connected, Underground Utilities, Water Connected
Community & HOA
Community
- Features: Clubhouse, Pool
- Security: Smoke Detector(s)
- Subdivision: Wellesley Sub Unit 2
HOA
- Has HOA: Yes
- Amenities included: Clubhouse, Pool
- Services included: None
- HOA fee: $475 annually
Location
- Region: Ooltewah
Financial & listing details
- Price per square foot: $217/sqft
- Tax assessed value: $519,200
- Annual tax amount: $3,192
- Date on market: 2/5/2026
- Listing terms: Cash,Conventional,VA Loan
- Road surface type: Asphalt
Price history
| Date | Event | Price |
|---|---|---|
| 5/11/2026 | Sold | $491,970-6.3%$217/sqft |
Source: Greater Chattanooga Realtors #1527941 Report a problem | ||
| 4/9/2026 | Contingent | $525,000$231/sqft |
Source: Greater Chattanooga Realtors #1527941 Report a problem | ||
| 3/23/2026 | Price change | $525,000-2.6%$231/sqft |
Source: Greater Chattanooga Realtors #1527941 Report a problem | ||
| 2/5/2026 | Listed for sale | $539,000$237/sqft |
Source: Greater Chattanooga Realtors #1527941 Report a problem | ||
| 1/22/2026 | Listing removed | $539,000$237/sqft |
Source: Greater Chattanooga Realtors #1514395 Report a problem | ||
| 11/7/2025 | Price change | $539,000-1.5%$237/sqft |
Source: Greater Chattanooga Realtors #1514395 Report a problem | ||
| 8/5/2025 | Price change | $547,000-0.4%$241/sqft |
Source:  RealTracs MLS as distributed by MLS GRID #2905650 Report a problem RealTracs MLS as distributed by MLS GRID #2905650 Report a problem | ||
| 6/8/2025 | Listed for sale | $549,000+81.5%$242/sqft |
Source: Greater Chattanooga Realtors #1514395 Report a problem | ||
| 7/14/2014 | Listing removed | $302,500$133/sqft |
Source: Crye-Leike #1198053 Report a problem | ||
| 4/5/2014 | Price change | $302,500-0.8%$133/sqft |
Source: Crye-Leike #1198053 Report a problem | ||
| 7/19/2013 | Listed for sale | $305,000+22%$134/sqft |
Source: Crye-Leike #1198053 Report a problem | ||
| 3/24/2006 | Sold | $250,000$110/sqft |
Source: Public Record Report a problem | ||
Public tax history
| Year | Property taxes | Tax assessment |
|---|---|---|
| 2025 | $3,364 +5.4% | $129,800 +54.4% |
| 2024 | $3,192 | $84,050 |
| 2023 | $3,192 +4.4% | $84,050 |
| 2022 | $3,057 +62.6% | $84,050 |
| 2021 | $1,880 +1.3% | $84,050 +25.3% |
| 2020 | $1,855 | $67,100 |
| 2019 | $1,855 | $67,100 |
| 2018 | $1,855 -31.5% | $67,100 |
| 2017 | $2,710 -5.7% | $67,100 |
| 2016 | $2,874 | -- |
| 2015 | $2,874 | $69,250 |
| 2014 | $2,874 | -- |
| 2013 | -- | $69,250 -0.3% |
| 2012 | -- | $69,450 |
| 2011 | -- | $69,450 |
| 2010 | -- | $69,450 |
| 2009 | -- | $69,450 +0.5% |
| 2008 | -- | $69,075 |
| 2007 | -- | $69,075 |
| 2006 | -- | $69,075 |
Find assessor info on the county website
Neighborhood: 37363
Nearby homes
- $572,3007 bd5 ba4.4k sqft4366 Wellesley Dr, Ooltewah, TN 37363Off Market
- $681,0005 bd6 ba4.7k sqft4374 Wellesley Dr, Ooltewah, TN 37363Off Market
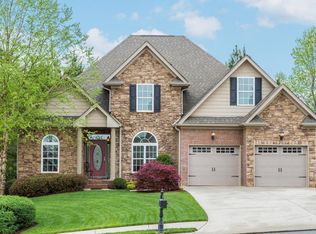
- $438,900-- bd2 ba2k sqft4362 Wellesley Dr, Ooltewah, TN 37363Off Market
- $563,2005 bd3 ba3k sqft4367 Wellesley Dr, Ooltewah, TN 37363Off Market

- $581,900-- bd2 ba2.7k sqft4365 Wellesley Dr, Ooltewah, TN 37363Off Market
- $545,6005 bd4 ba3.1k sqft4383 Wellesley Dr, Ooltewah, TN 37363Off Market
- $525,500-- bd3 ba2.3k sqft4378 Wellesley Dr, Ooltewah, TN 37363Off Market
- $469,2004 bd4 ba2.3k sqft4348 Wellesley Dr, Ooltewah, TN 37363Off Market
Nearby schools
GreatSchools rating
- 7/10Wolftever Creek Elementary SchoolGrades: PK-5Distance: 1.1 mi
- 7/10Ooltewah Middle SchoolGrades: 6-8Distance: 1 mi
- 5/10Ooltewah High SchoolGrades: 9-12Distance: 3 mi
Schools provided by the listing agent
- Elementary: Wolftever Creek Elementary
- Middle: Ooltewah Middle
- High: Ooltewah
Source: Greater Chattanooga Realtors. This data may not be complete. We recommend contacting the local school district to confirm school assignments for this home.
Get a cash offer in 3 minutes
Find out how much your home could sell for in as little as 3 minutes with a no-obligation cash offer.
Estimated market value
$494,400
Get a cash offer in 3 minutes
Find out how much your home could sell for in as little as 3 minutes with a no-obligation cash offer.
Estimated market value
$494,400
- Tennessee
- Hamilton County
- Collegedale
- 37363
- 4370 Wellesley Dr
Nearby cities
Nearby zip codes
Other Collegedale Topics
