Skip main navigation
For sale
  • Listed by: Independent Properties • Deborah Leisher • Contact: 951-265-8032
    $217,500

    43705 Rassle Dr, Hemet, CA 92544

    2beds
    1,590sqft
    Manufactured Home
    Built in 1975
    7,405 Square Feet Lot
    $-- Zestimate®
    $137/sqft
    $4/mo HOA

    What's special

    All new pool equipmentDedicated laundry roomAdjacent gazebo

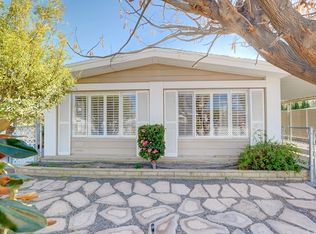
    CASH ONLY OFFERS! BELOW MARKET OPPORTUNITY! THE LAND IS OWNED and the HOA fee is $50.00 PER YEAR! Beautiful remodeled IN 2025 bright, airy and open floor plan double wide mobile home in 55+ Bautista Estates. This home comes with a small private inground pool with jets and an adjacent gazebo, perfect for entertaining, looking at the snow capped mountains creating a relaxing oasis. During the 2025 remodel which includied the kitchen, both bathrooms, interior and exterior paint and beautiful new vinyl plank light birch colored flooring installed. Also all new pool equipment purchsed by owner. There is also a Shed and a Workshop on the property both with electricity. Perfect for entertaining, relaxing and low maintenance. There are a total of 3 patios off of the home. Two of them are shaded. A one car tandem garage is great for additional storage. Home has a dedicated laundry room. All appliances are included. There is a soaking tub in the master bath. The kitchen opens up to a large family/bonus room. This home will not last! Welcome Home! Call Deborah Leisher today!
    12 days
    |
    801
    |
    32
    |

    Zillow last checked:

    Listing updated:

    Listed by:

    Deborah Leisher DRE #01464657 951-265-8032,

    Independent Properties,

    Joanne Bragg DRE #00628559 951-452-1000,

    Independent Properties

    Source: CRMLS,MLS#: SW26162642MLS LogoOriginating MLS: California Regional MLS

      Facts & features

      Interior

      Bedrooms & bathrooms
      • Bedrooms: 2
      • Bathrooms: 2
      • Full bathrooms: 2
      • Main level bathrooms: 2
      • Main level bedrooms: 2
      Rooms
      • Room types: Bonus Room, Bedroom, Family Room, Kitchen, Laundry, Living Room, Primary Bedroom
      Primary bedroom
      • Features: Main Level Primary
      Bedroom
      • Features: All Bedrooms Down
      Bathroom
      • Features: Soaking Tub, Walk-In Shower
      Kitchen
      • Features: Kitchen/Family Room Combo, Remodeled, Updated Kitchen
      Heating
      • Natural Gas
      Cooling
      • Central Air
      Appliances
      • Included: Double Oven, Dishwasher, Gas Oven, Gas Range, Gas Water Heater, Refrigerator, Water Heater, Dryer, Washer
      • Laundry: Gas Dryer Hookup, Inside, Laundry Room
      Features
      • Open Floorplan, Tandem, All Bedrooms Down, Main Level Primary
      • Flooring: Carpet, Laminate, Vinyl
      • Doors: Mirrored Closet Door(s)
      • Has fireplace: No
      • Fireplace features: None
      • Common walls with other units/homes: No Common Walls
      Interior area
      • Total interior livable area: 1,590 sqft

      Property

      Parking
      • Total spaces: 2
      • Parking features: Driveway, Garage Faces Front, Garage, Tandem
      • Attached garage spaces: 2
      Accessibility
      • Accessibility features: No Stairs
      Features
      • Levels: One
      • Stories: 1
      • Entry location: Side Entrance
      • Patio & porch: Concrete, Covered
      • Exterior features: Awning(s)
      • Has private pool: Yes
      • Pool features: In Ground, Private
      • Has spa: Yes
      • Spa features: In Ground, Private
      • Fencing: Chain Link,Privacy
      • Has view: Yes
      • View description: Mountain(s)
      Lot
      • Size: 7,405 Square Feet
      • Features: Level, Rectangular Lot, Street Level
      Details
      • Additional structures: Shed(s)
      • Parcel number: 552273002
      • Special conditions: Standard

      Construction

      Type & style
      • Home type: MobileManufactured
      • Property subtype: Manufactured Home
      Materials
      • Foundation: Pillar/Post/Pier
      Condition
      • Updated/Remodeled
      • New construction: No
      • Year built: 1975

      Utilities & green energy

      • Sewer: Public Sewer
      • Utilities for property: Electricity Connected, Natural Gas Connected, Sewer Connected, Water Connected

      Community & HOA

      Community
      • Features: Valley
      • Security: Carbon Monoxide Detector(s), Smoke Detector(s)
      • Senior community: Yes
      HOA
      • Has HOA: Yes
      • Amenities included: Other
      • HOA fee: $50 annually
      • HOA name: Bautista Estates
      • HOA phone: 951-927-5333
      Location
      • Region: Hemet

      Financial & listing details

      • Price per square foot: $137/sqft
      • Tax assessed value: $83,263
      • Annual tax amount: $1,026
      • Date on market: 7/25/2026
      • Cumulative days on market: 12 days
      • Listing terms: Cash
      • Inclusions: All appliances, including new Whirlpool Washer and Dryer, all drapes, gazebo and gazebo furniture
      • Road surface type: Paved

        Foreclosure details

        Estimated market value

        Not available

        Estimated sales range

        Not available

        $1,970/mo

        Price history

        DateEventPrice
        7/25/2026Listed for sale$217,500-14.7%$137/sqft
        Source: CRMLS #SW26162642 Report a problem
        9/12/2025Sold$255,000-3.8%$160/sqft
        Source: CRMLS #SW25062762 Report a problem
        8/22/2025Pending sale$265,000$167/sqft
        Source: CRMLS #SW25062762 Report a problem
        6/20/2025Price change$265,000-3.6%$167/sqft
        Source: CRMLS #SW25062762 Report a problem
        4/26/2025Price change$275,000-6.8%$173/sqft
        Source: CRMLS #SW25062762 Report a problem
        4/8/2025Price change$295,000-7.8%$186/sqft
        Source: CRMLS #SW25062762 Report a problem
        3/22/2025Listed for sale$320,000+276.5%$201/sqft
        Source: CRMLS #SW25062762 Report a problem
        2/13/2025Sold$85,000+30.8%$53/sqft
        Source: Public Record Report a problem
        2/9/2011Sold$65,000-7%$41/sqft
        Source: Public Record Report a problem
        12/17/2010Price change$69,900-29.7%$44/sqft
        Source: RealBird #T10113136 Report a problem
        11/2/2010Listed for sale$99,500+298%$63/sqft
        Source: RealBird #T10113136 Report a problem
        1/16/1997Sold$25,000$16/sqft
        Source: Public Record Report a problem

        Public tax history

        YearProperty taxesTax assessment
        2025$1,026 +1.8%$83,263 +2%
        2024$1,008 +1.3%$81,631 +2%
        2023$995 +1.8%$80,031 +2%
        2022$977 +1.6%$78,463 +2%
        2021$962 +1.3%$76,925 +1%
        2020$950 +2.1%$76,137 +2%
        2019$931 +3%$74,645 +2%
        2018$904 +1.1%$73,182 +2%
        2017$894 $71,748 +2%
        2016$894 +1%$70,342 +1.5%
        2015$886 +22%$69,287 +21.6%
        2014$726 $57,000
        2013-- $57,000 +21.3%
        2012-- $47,000 -24.6%
        2011-- $62,303 +0.7%
        2010-- $61,840 -0.2%
        2009-- $61,988 +2%
        2008-- $60,774 +2%
        2007-- $59,583 +2%
        2006-- $58,415 +2%
        2005-- $57,270 +3.9%
        2003-- $55,121 +2%
        2002-- $54,041 +2%
        2001$550 +6.4%$52,982 +2%
        2000$517 $51,944
        Find assessor info on the county website

        Monthly payment

        Estimated monthly payment$1,822
        All calculations are estimates and provided by Zillow, Inc. for informational purposes only. Actual amounts may vary.
        HOA fees may include property taxes on listings classified as Co-Ops. Contact the listing agent and/or owner for fee details.
        Mortgage interest rates are dependent on a number of factors, including credit score, down payment, and repayment length. Interest rate data provided by Zillow Group Marketplace, Inc. as of 1/1/1970 from various mortgage lenders with which we have lead or other similar arrangements; the Estimated Payment is an average of those rates.
        See how much you could borrow to make a competitive offer.

        Climate risks

        Neighborhood: 92544

        Getting around

        22 / 100
        Car-Dependent
        37 / 100
        Somewhat Bikeable

        Nearby schools

        GreatSchools rating

        A local agent can set up tours, give advice and negotiate with sellers.

        Browse local experts

        Similar homes

          1. Local buyer's agents are ready to help