Skip main navigation
Sold for $810,000
  • $810,000

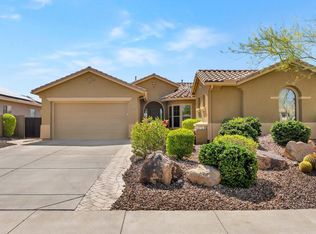
    43707 N 48TH Lane, New River, AZ 85087

    4beds
    2,915sqft
    Single Family Residence
    Built in 2007
    10,405 Square Feet Lot
    $783,100 Zestimate®
    $278/sqft
    $3,796 Estimated rent

    Home value

    $783,100

    $744,000 - $822,000

    $3,796/mo

    Zestimate® history
    Loading
    Loading...

    Owner options

    List your home for rent

    $3,796/mo

    Rent Zestimate®

    Find your next renter with Zillow Rental Manager. Plus, with online applications, you can quickly screen prospective tenants – for free.

    Learn more

    $3,796/mo

    Rent Zestimate®

    Refinance and save

    $4,872/mo

    Est. payment

    Refinancing to a lower rate could help reduce your monthly payments and save thousands over the life of the loan.

    See today's rates

    $4,872/mo

    Est. payment

    Explore your selling options

    Work with a Zillow partner agent

    Leverage their expertise and Zillow's premium Showcase listings to get your home seen by more buyers.

    Get started

    List with your own agent

    Get your home in front of millions of buyers by listing it on Zillow.

    Learn how to do it

    Sell it yourself

    Take full control of how buyers see your home on Zillow by listing For Sale by Owner (FSBO).

    List your home

    What's special

    Cash buyers dream, Keep $250K in the bank and assume 2.375% rate. Free Money. Most desired lot in Anthem not in the Country Club. 100 Mile views. This stunning home in Anthem's desirable Arroyo Grande offers resort-style living, A separate casita perfect for guests or family members. Updated features like granite counters, stainless steel appliances make it a luxurious yet practical choice. With recent upgrades to essentials like the AC units, hot water heater, and pool heater, this property promises comfort and convenience for years to come.

    Zillow last checked:

    Listing updated:

    Listed by:

    Arthur Thompson 480-251-2967,

    Elite Partners,

    Martha A Thompson 602-750-3001,

    Elite Partners

    Bought with:

    Andrew Robb, SA637675000

    Re/Max Fine Properties

    Source: ARMLS,MLS#: 6692641MLS Logo

    Facts & features

    Interior

    Bedrooms & bathrooms
    • Bedrooms: 4
    • Bathrooms: 4
    • Full bathrooms: 3
    • 1/2 bathrooms: 1
    Heating
    • Electric
    Cooling
    • Central Air, Ceiling Fan(s)
    Appliances
    • Included: Gas Stub for Range, Built-in Microwave, Dishwasher, Disposal, Gas Range, Gas Oven, Gas Cooktop
    • Laundry: Inside
    Features
    • Pantry, High Speed Internet, Granite Counters, Double Vanity, Eat-in Kitchen, Breakfast Bar, 9+ Flat Ceilings, Vaulted Ceiling(s), Kitchen Island, Full Bth Master Bdrm, Separate Shwr & Tub
    • Flooring: Carpet, Tile
    • Windows: Double Pane Windows
    • Has basement: No
    • Has fireplace: No
    Interior area
    • Total structure area: 2,915
    • Total interior livable area: 2,915 sqft

    Property

    Parking
    • Total spaces: 4
    • Parking features: RV Gate
    • Garage spaces: 2
    • Uncovered spaces: 2
    Features
    • Stories: 1
    • Patio & porch: Covered, Patio
    • Exterior features: Private Yard
    • Has private pool: Yes
    • Pool features: Play Pool, Fenced, Heated
    • Spa features: None
    • Fencing: Block,Wrought Iron
    • Has view: Yes
    • View description: Mountain(s)
    Lot
    • Size: 10,405 Square Feet
    • Features: Borders Common Area, Desert Back, Desert Front, Synthetic Grass Back, Auto Timer H2O Front, Auto Timer H2O Back
    Details
    • Additional structures: Guest House
    • Parcel number: 20222812

    Construction

    Type & style
    • Home type: SingleFamily
    • Property subtype: Single Family Residence
    Materials
    • Stucco, Wood Frame, Painted
    • Roof: Tile
    Condition
    • Year built: 2007
    Details
    • Builder name: Pulte Homes

    Utilities & green energy

    • Sewer: Public Sewer
    • Water: City Water

    Community & HOA

    Community
    • Features: Pool, Tennis Court(s), Playground, Biking/Walking Path, Fitness Center
    • Subdivision: ANTHEM UNIT 81B
    HOA
    • Has HOA: Yes
    • Services included: Maintenance Grounds
    • HOA fee: $290 quarterly
    • HOA name: Anthem Community
    • HOA phone: 602-951-9191
    Location
    • Region: Phoenix

    Financial & listing details

    • Price per square foot: $278/sqft
    • Tax assessed value: $548,000
    • Annual tax amount: $3,700
    • Date on market: 1/16/2026
    • Cumulative days on market: 66 days
    • Listing terms: Cash,Conventional,1031 Exchange,VA Loan
    • Ownership: Fee Simple

    Price history

    DateEventPrice
    7/17/2024Sold$810,000-1.8%$278/sqft
    Source: ARMLS #6692641 Report a problem
    6/21/2024Pending sale$825,000$283/sqft
    Source: ARMLS #6692641 Report a problem
    4/30/2024Price change$825,000-2.9%$283/sqft
    Source: ARMLS #6692641 Report a problem
    4/17/2024Listed for sale$850,000+17.2%$292/sqft
    Source: ARMLS #6692641 Report a problem
    1/23/2024Listing removed$725,000$249/sqft
    Source: ARMLS #6328208 Report a problem
    12/14/2021Pending sale$725,000$249/sqft
    Source: ARMLS #6328208 Report a problem
    12/6/2021Listed for sale$725,000-4.5%$249/sqft
    Source: ARMLS #6328208 Report a problem
    11/25/2021Listing removed--
    Source: Owner Report a problem
    11/15/2021Listed for sale$759,000+116.9%$260/sqft
    Source: Owner Report a problem
    5/3/2014Sold$350,000+2.9%$120/sqft
    Source: ARMLS #5064878 Report a problem
    2/5/2014Listed for sale$340,000-11.4%$117/sqft
    Source: High Profile Luxury Properties #5064878 Report a problem
    8/22/2007Sold$383,595$132/sqft
    Source: Public Record Report a problem

    Public tax history

    YearProperty taxesTax assessment
    2025$3,781 +1.5%$54,800 -6.4%
    2024$3,726 +1.8%$58,550 +48.5%
    2023$3,660 +2.1%$39,435 -1.8%
    2022$3,586 -1.3%$40,160 +7.4%
    2021$3,632 +3.2%$37,400 +4.9%
    2020$3,521 +3.6%$35,670 +3.7%
    2019$3,398 $34,410 +4%
    2018$3,398 +3.6%$33,100 +1.9%
    2017$3,281 +18.7%$32,470 -0.9%
    2016$2,764 +4.3%$32,750 +6.4%
    2015$2,649 $30,780 +21.1%
    2014-- $25,420 -1%
    2013-- $25,670
    2012-- $25,670 -5.5%
    2011-- $27,160 +32.9%
    2010-- $20,430 -23.4%
    2009-- $26,680 +116.6%
    2008-- $12,320
    Find assessor info on the county website

    Neighborhood: 85087

    Nearby schools

    GreatSchools rating
    Schools provided by the listing agent
    • Elementary: Gavilan Peak Elementary
    • Middle: Gavilan Peak Elementary
    • High: Boulder Creek High School
    • District: Deer Valley Unified District

    Source: ARMLS. This data may not be complete. We recommend contacting the local school district to confirm school assignments for this home.

    Get a cash offer in 3 minutes
    Find out how much your home could sell for in as little as 3 minutes with a no-obligation cash offer.
    Estimated market value
    $783,100
    Get a cash offer in 3 minutes
    Find out how much your home could sell for in as little as 3 minutes with a no-obligation cash offer.
    Estimated market value
    $783,100