Skip main navigation
Closed
  • $610,000

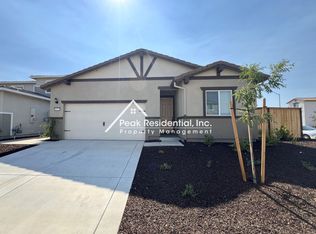
    4371 Arctic Tern Cir, Rancho Cordova, CA 95742

    5beds
    2,528sqft
    Single Family Residence
    Built in 2024
    5,140 Square Feet Lot
    $609,500 Zestimate®
    $241/sqft
    $3,448 Estimated rent

    Home value

    $609,500

    $579,000 - $640,000

    $3,448/mo

    Zestimate® history
    Loading
    Loading...

    Owner options

    List your home for rent

    $3,448/mo

    Rent Zestimate®

    Find your next renter with Zillow Rental Manager. Plus, with online applications, you can quickly screen prospective tenants – for free.

    Learn more

    $3,448/mo

    Rent Zestimate®

    Refinance and save

    $3,862/mo

    Est. payment

    Refinancing to a lower rate could help reduce your monthly payments and save thousands over the life of the loan.

    See today's rates

    $3,862/mo

    Est. payment

    Explore your selling options

    Work with a Zillow partner agent

    Leverage their expertise and Zillow's premium Showcase listings to get your home seen by more buyers.

    Get started

    List with your own agent

    Get your home in front of millions of buyers by listing it on Zillow.

    Learn how to do it

    Sell it yourself

    Take full control of how buyers see your home on Zillow by listing For Sale by Owner (FSBO).

    List your home

    What's special

    In-law quartersTwo-car garageHuge professionally landscaped backyardFully self-contained suiteSpa-like en-suite bathroomChef-inspired kitchenPrivate exterior entrance
    Solar Owned!!! Welcome to 2024 built stunning two-story 2,528 square feet of beautifully designed living space w/ in-law quarters. Main house w/ 4 spacious bedrooms and 2.5 bathrooms, there's plenty of room for families to grow and thrive. What sets this property apart is the fully self-contained suite ideal for multigenerational living or long-term guests featuring a private exterior entrance to separate living room, 1 bedroom w/ 1 full bathroom, washer/dryer/ refrigerator hookups, microwave, and sink. This home is loaded with high-end finishes and smart home upgrades throughout w/ electric hot water heater. The main level boasts an open-concept layout with a welcoming living area that flows seamlessly into the chef-inspired kitchen, perfect for everyday living and entertaining. Upstairs you will find the luxurious primary suite includes a large walk-in closet and spa-like en-suite bathroom. Each additional bedroom is thoughtfully designed, offering comfort and space for family or guests. Step outside to enjoy a huge professionally landscaped backyard for entertaining, or simply relaxing in your own private retreat. A two-car garage completes this exceptional home. Close to top-rated schools, parks, dining, shopping. NO HOA. Move in Ready!!!

    Zillow last checked:

    Listing updated:

    Listed by:

    Yvonne Yu DRE #01720137 916-990-4571,

    Yvonne Yu Realty

    Bought with:

    eXp Realty of California, Inc.

    Source: MetroList Services of CA,MLS#: 226078283Originating MLS: MetroList Services, Inc.

    Facts & features

    Interior

    Bedrooms & bathrooms
    • Bedrooms: 5
    • Bathrooms: 4
    • Full bathrooms: 3
    • Partial bathrooms: 1
    Dining room
    • Features: Bar, Dining/Living Combo
    Kitchen
    • Features: Pantry Closet, Kitchen Island
    Heating
    • Central
    Cooling
    • Ceiling Fan(s), Central Air
    Appliances
    • Included: Free-Standing Gas Range, Dishwasher, Disposal, Microwave
    • Laundry: Upper Level
    Features
    • Flooring: Carpet, Tile
    • Has fireplace: No
    Interior area
    • Total structure area: 0
    • Total interior livable area: 2,528 sqft

    Property

    Parking
    • Total spaces: 2
    • Parking features: Attached, Garage Door Opener, Garage Faces Front
    • Attached garage spaces: 2
    Lot
    • Size: 5,140 Square Feet
    • Features: Auto Sprinkler F&R
    Details
    • Parcel number: 06725400740000
    • Zoning: R
    • Special conditions: Standard

    Construction

    Type & style
    • Home type: SingleFamily
    • Property subtype: Single Family Residence
    Materials
    • Stucco
    • Foundation: Slab
    • Roof: Tile
    Condition
    • Year built: 2024

    Utilities & green energy

    • Electric: 220 Volts in Kitchen
    • Sewer: Public Sewer
    • Water: Public
    • Utilities for property: Public

    Community & HOA

    Location
    • Region: Rancho Cordova

    Financial & listing details

    • Price per square foot: $241/sqft
    • Tax assessed value: $585,658
    • Date on market: 7/11/2026

    Price history

    DateEventPrice
    8/7/2026Sold$610,000+0.2%$241/sqft
    Source: MetroList Services of CA #226078283 Report a problem
    7/14/2026Pending sale$609,000$241/sqft
    Source: MetroList Services of CA #226078283 Report a problem
    7/11/2026Listed for sale$609,000+6%$241/sqft
    Source: MetroList Services of CA #226078283 Report a problem
    7/18/2024Sold$574,500-11.6%$227/sqft
    Source: Public Record Report a problem
    7/1/2024Listing removed--
    Source: Zillow Rentals Report a problem
    6/10/2024Listed for rent$3,500$1/sqft
    Source: Zillow Rentals Report a problem
    6/6/2024Price change$649,990-1.2%$257/sqft
    Source: Lennar Homes Report a problem
    5/29/2024Listed for sale$657,990$260/sqft
    Source: Lennar Homes Report a problem

    Public tax history

    YearProperty taxesTax assessment
    2026-- $585,658 +2%
    2025$10,659 +78.6%$574,175 +317.9%
    2024$5,968 +523.7%$137,388 +122.8%
    2023$957 $61,654
    Find assessor info on the county website

    Neighborhood: 95742

    Nearby schools

    GreatSchools rating
    Get a cash offer in 3 minutes
    Find out how much your home could sell for in as little as 3 minutes with a no-obligation cash offer.
    Estimated market value
    $609,500
    Get a cash offer in 3 minutes
    Find out how much your home could sell for in as little as 3 minutes with a no-obligation cash offer.
    Estimated market value
    $609,500