Skip main navigation
Pending
  • $249,900

    4371 Arlington Cir, Indianapolis, IN 46237

    3beds
    1,200sqft
    : 
    $1,714/mo
    Get pre-qualified
    Residential, Single Family Residence
    Built in 1994
    6,969 Square Feet Lot
    $244,600 Zestimate®
    $208/sqft
    $15/mo HOA

    What's special

    Easy living floorplanModern styleWelcoming fireplaceSleek lightingGranite countersRemodeled kitchenNew stainless appliances
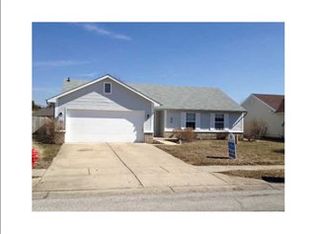
    This is the updated ranch you've been waiting for. Built in 1994 and refreshed throughout, this 3bed 2bath home delivers modern style, smart upgrades, and an easy living floorplan that feels comfortable from the moment you walk in. The remodeled kitchen features granite counters, new stainless appliances, and sleek lighting that makes everyday cooking feel effortless. The vaulted living room, complete with skylights and a welcoming fireplace, creates a bright gathering space that works well for quiet evenings or hosting friends. Fresh paint and new premium flooring give the interior a clean, move in ready feel. The finished 2car garage adds real versatility with upgraded lighting and space that works well for hobbies, projects, or organized storage. Step outside to a fully fenced backyard that offers privacy and room to relax, entertain, or enjoy outdoor living. The patio provides a great spot for morning coffee or weekend grilling, and the yard has plenty of space for pets or play!
    32 days
    236
    10

    Likely to sell faster than

    Zillow last checked:

    Listing updated:

    Listed by:

    Brian DeMarco 317-391-2406,

    Prestige Realty Indiana, LLC

    Source: MIBOR as distributed by MLS GRID,MLS#: 22117520MLS Logo

      Facts & features

      Interior

      Bedrooms & bathrooms
      • Bedrooms: 3
      • Bathrooms: 2
      • Full bathrooms: 2
      • Main level bathrooms: 2
      • Main level bedrooms: 3
      Primary bedroom
      • Level: Main
      • Area: 204 Square Feet
      • Dimensions: 17x12
      Bedroom 2
      • Level: Main
      • Area: 108 Square Feet
      • Dimensions: 12x9
      Bedroom 3
      • Level: Main
      • Area: 99 Square Feet
      • Dimensions: 11x9
      Foyer
      • Features: Tile-Ceramic
      • Level: Main
      • Area: 63 Square Feet
      • Dimensions: 9x7
      Great room
      • Level: Main
      • Area: 304 Square Feet
      • Dimensions: 19x16
      Kitchen
      • Features: Tile-Ceramic
      • Level: Main
      • Area: 180 Square Feet
      • Dimensions: 15x12
      Laundry
      • Features: Tile-Ceramic
      • Level: Main
      • Area: 56 Square Feet
      • Dimensions: 8x7
      Heating
      • Forced Air, Electric
      Cooling
      • Central Air
      Appliances
      • Included: Dishwasher, Disposal, MicroHood, Electric Water Heater, Microwave, Electric Oven, Refrigerator
      Features
      • Attic Access, Walk-In Closet(s), Hardwood Floors, Eat-in Kitchen, Pantry
      • Flooring: Hardwood
      • Windows: WoodWorkStain/Painted
      • Has basement: No
      • Attic: Access Only
      • Number of fireplaces: 1
      • Fireplace features: Living Room
      Interior area
      • Total structure area: 1,200
      • Total interior livable area: 1,200 sqft
      Video & virtual tour

      Property

      Parking
      • Total spaces: 2
      • Parking features: Attached, Garage Door Opener
      • Attached garage spaces: 2
      Features
      • Levels: One
      • Stories: 1
      • Fencing: Fenced,Full,Privacy
      Lot
      • Size: 6,969 Square Feet
      • Features: Cul-De-Sac, Sidewalks, Storm Sewer, Trees-Small (Under 20 Ft)
      Details
      • Parcel number: 491035113033000300
      • Horse amenities: None

      Construction

      Type & style
      • Home type: SingleFamily
      • Architectural style: Ranch
      • Property subtype: Residential, Single Family Residence
      Materials
      • Brick, Vinyl Siding
      • Foundation: Slab
      Condition
      • Updated/Remodeled
      • New construction: No
      • Year built: 1994

      Utilities & green energy

      • Water: Public
      • Utilities for property: Electricity Connected

      Community & HOA

      Community
      • Security: Smoke Detector(s)
      • Subdivision: Indianapolis
      HOA
      • Has HOA: Yes
      • HOA fee: $180 annually
      Location
      • Region: Indianapolis

      Financial & listing details

      • Price per square foot: $208/sqft
      • Tax assessed value: $227,500
      • Annual tax amount: $2,138
      • Date on market: 8/1/2026
      • Cumulative days on market: 31 days
      • Electric utility on property: Yes

        Estimated market value

        $244,600

        $232,000 - $257,000

        $1,769/mo

        Price history

        DateEventPrice
        8/4/2026Pending sale$249,900$208/sqft
        Source: MIBOR as distributed by MLS GRID #22117520 Report a problem
        8/1/2026Listed for sale$249,900+57.2%$208/sqft
        Source: MIBOR as distributed by MLS GRID #22117520 Report a problem
        8/21/2022Listing removed--
        Source: Zillow Rental Manager Report a problem
        8/1/2022Listed for rent$1,500$1/sqft
        Source: Zillow Rental Manager Report a problem
        3/24/2021Listing removed--
        Source: Owner Report a problem
        10/3/2019Listing removed$159,000$133/sqft
        Source: Owner Report a problem
        9/22/2019Listed for sale$159,000+51.4%$133/sqft
        Source: Owner Report a problem
        5/7/2015Sold$105,000$88/sqft
        Source: MIBOR as distributed by MLS GRID #21344681 Report a problem
        4/7/2015Pending sale$105,000$88/sqft
        Source: Mike Duncan Real Estate Group #21344681 Report a problem
        4/6/2015Listed for sale$105,000+18%$88/sqft
        Source: Mike Duncan Real Estate Group #21344681 Report a problem
        5/25/2012Sold$89,000-1%$74/sqft
        Source: MIBOR as distributed by MLS GRID #21170635 Report a problem
        4/12/2012Listed for sale$89,900+41%$75/sqft
        Source: CMS Real Estate #21170635 Report a problem
        3/13/2012Sold$63,750$53/sqft
        Source: Public Record Report a problem

        Public tax history

        YearProperty taxesTax assessment
        2025$2,102 +36.5%$227,500 +8.2%
        2024$1,540 -0.6%$210,200 +36.3%
        2023$1,549 +7.4%$154,200
        2022$1,443 +11.1%$154,200 +7.5%
        2021$1,299 +3%$143,500 +11.2%
        2020$1,261 +4.3%$129,100 +3%
        2019$1,209 +0.6%$125,300 +4.3%
        2018$1,202 +4.8%$120,100 +3.4%
        2017$1,147 +14.5%$116,200 +9%
        2016$1,002 -3.3%$106,600 +3.5%
        2014$1,036 +7.9%$103,000 +7.4%
        2013$960 $95,900 +0.5%
        2012$960 $95,400 +2.5%
        2011-- $93,100
        2010$937 +4%$93,100
        2009$901 $93,100 -8.7%
        2007-- $102,000 +1.2%
        2006-- $100,800 +14.7%
        2005-- $87,900
        2004-- $87,900
        2003-- $87,900 +66.8%
        2002-- $52,700 +199.9%
        2001-- $17,570
        2000-- $17,570
        Find assessor info on the county website

        Monthly payment

        Est. payment

        Payment breakdown

        Explore the cost of this home by adjusting the details. Changes won't be saved.
        All calculations are estimates and provided by Zillow, Inc. for informational purposes only. Actual amounts may vary.
        HOA fees may include property taxes on listings classified as Co-Ops. Contact the listing agent and/or owner for fee details.
        See how much you could borrow to make a competitive offer.

        Climate risks

        Neighborhood: Poplar Grove

        Getting around

        11 / 100
        Car-Dependent
        0 / 100
        No Nearby Transit
        29 / 100
        Somewhat Bikeable

        Nearby schools

        GreatSchools rating
        Schools provided by the listing agent
        • Middle: Franklin Central Junior High
        • High: Franklin Central High School

        Source: MIBOR as distributed by MLS GRID. This data may not be complete. We recommend contacting the local school district to confirm school assignments for this home.

        A local agent can set up tours, give advice and negotiate with sellers.

        Browse local experts