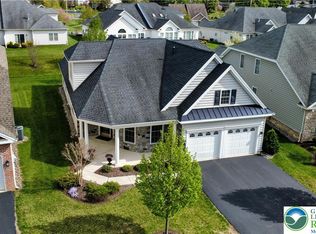
This beautifully maintained one-floor, two-bedroom semi-attached home in Traditions of America at Saucon Valley offers the perfect blend of comfort, style, and low-maintenance living. A welcoming two-story foyer with transom window and sidelights leads to a spacious dining room with crown molding—ideal for hosting family or new friends. The gourmet kitchen features 42” cabinetry, glass-front cabinets with interior lighting, stainless steel appliances, granite countertops, a center island, breakfast nook, and a coffee station—all open to a vaulted-ceiling living room with warm hewn engineered hardwood flooring and recessed lighting. A bonus room with large windows offers the perfect space for reading, relaxing, or hobbies. The primary suite is a true retreat with a tray ceiling, two walk-in closets with custom shelving, and a stunning en-suite bath with a tiled, walk-in shower (handicap accessible), glass surround, and a double sink vanity. A second bedroom offers a generous closet and is near a second full bath—perfect for guests. Enjoy peaceful mornings or evening gatherings on the large patio with custom stone half wall. Additional highlights include a main level laundry room, ample storage, and a 2-car attached garage. Life here includes access to a 7,000+ sq ft clubhouse with social rooms, fitness areas, a bar and kitchen. Outdoors, enjoy the swimming pool, pickleball, tennis, bocce courts, and putting green—all designed to help you live your best life. Ideally located near The Promenade shops, I-78, restaurants, and entertainment, this home is your gateway to a vibrant, low-maintenance lifestyle—with more time to travel, connect, and enjoy the things that matter most.
Sold for $515,000
$515,000
4371 Founders Dr, Center Valley, PA 18034
2beds
1,772sqft
Single Family Residence
Built in 2016
-- sqft lot
$538,900 Zestimate®
$291/sqft
$2,643 Estimated rent
Home value
$538,900
$485,000 - $604,000
$2,643/mo
Zestimate® history
Owner options
List your home for rent
$2,643/mo
Rent Zestimate®
Find your next renter with Zillow Rental Manager. Plus, with online applications, you can quickly screen prospective tenants – for free.
$2,643/mo
Rent Zestimate®
Refinance and save
$3,911/mo
Est. payment
Refinancing to a lower rate could help reduce your monthly payments and save thousands over the life of the loan.
$3,911/mo
Est. payment
Explore your selling options
Work with a Zillow partner agent
Leverage their expertise and Zillow's premium Showcase listings to get your home seen by more buyers.
Get startedList with your own agent
Get your home in front of millions of buyers by listing it on Zillow.
Learn how to do itSell it yourself
Take full control of how buyers see your home on Zillow by listing For Sale by Owner (FSBO).
List your homeWhat's special
Coffee stationWelcoming two-story foyerPrimary suiteMain level laundry roomTwo-bedroom semi-attached homeCenter islandBreakfast nook
Zillow last checked:
Listing updated:
Listed by:
Victoria Roelke 610-282-4444,
BHHS Fox & Roach - Center Valley
Bought with:
Vickie Landis, AB065442
Keller Williams Realty Group
Nathan Rottmayer, RS358075
Keller Williams Realty Group
Source: Bright MLS,MLS#: PALH2012088
Facts & features
Interior
Bedrooms & bathrooms
- Bedrooms: 2
- Bathrooms: 2
- Full bathrooms: 2
- Main level bathrooms: 2
- Main level bedrooms: 2
Rooms
- Room types: Living Room, Dining Room, Primary Bedroom, Bedroom 2, Kitchen, Den, Foyer, Breakfast Room, Storage Room, Primary Bathroom, Full Bath
Primary bedroom
- Features: Walk-In Closet(s)
- Level: Main
- Area: 289 Square Feet
- Dimensions: 17 x 17
Bedroom 2
- Level: Main
- Area: 130 Square Feet
- Dimensions: 10 x 13
Primary bathroom
- Features: Bathroom - Walk-In Shower
- Level: Main
- Area: 112 Square Feet
- Dimensions: 7 x 16
Breakfast room
- Level: Main
- Area: 77 Square Feet
- Dimensions: 11 x 7
Den
- Level: Main
- Area: 150 Square Feet
- Dimensions: 10 x 15
Dining room
- Level: Main
- Area: 228 Square Feet
- Dimensions: 12 x 19
Foyer
- Level: Main
- Area: 132 Square Feet
- Dimensions: 12 x 11
Other
- Level: Main
- Area: 54 Square Feet
- Dimensions: 6 x 9
Kitchen
- Level: Main
- Area: 117 Square Feet
- Dimensions: 13 x 9
Living room
- Level: Main
- Area: 360 Square Feet
- Dimensions: 20 x 18
Storage room
- Level: Upper
- Area: 176 Square Feet
- Dimensions: 16 x 11
Heating
- Forced Air, Natural Gas
Cooling
- Central Air, Electric
Appliances
- Included: Microwave, Dishwasher, Disposal, Dryer, Self Cleaning Oven, Oven/Range - Gas, Refrigerator, Stainless Steel Appliance(s), Washer, Electric Water Heater
- Laundry: Main Level
Features
- Bathroom - Tub Shower, Bathroom - Walk-In Shower, Breakfast Area, Ceiling Fan(s), Crown Molding, Dining Area, Entry Level Bedroom, Family Room Off Kitchen, Open Floorplan, Kitchen Island, Kitchen - Table Space, Pantry, Primary Bath(s), Recessed Lighting, Upgraded Countertops, Walk-In Closet(s)
- Flooring: Engineered Wood, Carpet
- Doors: Sliding Glass, Storm Door(s)
- Windows: Double Pane Windows, Window Treatments
- Has basement: No
- Has fireplace: No
Interior area
- Total structure area: 1,772
- Total interior livable area: 1,772 sqft
- Finished area above ground: 1,772
- Finished area below ground: 0
Property
Parking
- Total spaces: 2
- Parking features: Garage Faces Front, Garage Door Opener, Inside Entrance, Driveway, Attached
- Attached garage spaces: 2
- Has uncovered spaces: Yes
Accessibility
- Accessibility features: Accessible Doors, Doors - Swing In, Grip-Accessible Features, Roll-in Shower
Features
- Levels: One
- Stories: 1
- Patio & porch: Patio
- Pool features: Community
Details
- Additional structures: Above Grade, Below Grade
- Parcel number: 64145823530000071
- Zoning: R-SA
- Special conditions: Standard
Construction
Type & style
- Home type: SingleFamily
- Architectural style: Traditional
- Property subtype: Single Family Residence
- Attached to another structure: Yes
Materials
- Vinyl Siding, Stone
- Foundation: Slab
- Roof: Asphalt
Condition
- Excellent
- New construction: No
- Year built: 2016
Utilities & green energy
- Sewer: Public Sewer
- Water: Public
Community & HOA
Community
- Senior community: Yes
- Subdivision: Traditions Of America At Saucon Valley
HOA
- Has HOA: Yes
- Amenities included: Clubhouse, Fitness Center, Pool, Putting Green, Tennis Court(s)
- Services included: Common Area Maintenance, Maintenance Grounds, Trash, Sewer, Maintenance Structure
- HOA fee: $390 monthly
- HOA name: MRH ENTERPRISE
Location
- Region: Center Valley
- Municipality: UPPER SAUCON TWP
Financial & listing details
- Price per square foot: $291/sqft
- Tax assessed value: $310,900
- Annual tax amount: $7,052
- Date on market: 5/30/2025
- Listing agreement: Exclusive Right To Sell
- Listing terms: Cash,Conventional
- Inclusions: Washer, Dryer, Refrigerator
- Exclusions: Mirror In 2nd Bath
- Ownership: Other
Price history
| Date | Event | Price |
|---|---|---|
| 7/8/2025 | Sold | $515,000$291/sqft |
Source:  Bright MLS #PALH2012088 Report a problem Bright MLS #PALH2012088 Report a problem | ||
| 6/3/2025 | Pending sale | $515,000$291/sqft |
Source: Bright MLS #PALH2012088 Report a problem | ||
| 5/30/2025 | Listed for sale | $515,000+32.2%$291/sqft |
Source: Bright MLS #PALH2012088 Report a problem | ||
| 11/14/2016 | Sold | $389,540$220/sqft |
Source: Public Record Report a problem | ||
Public tax history
| Year | Property taxes | Tax assessment |
|---|---|---|
| 2026 | $7,194 | $310,900 |
| 2025 | $7,194 +2% | $310,900 |
| 2024 | $7,053 +1.2% | $310,900 |
| 2023 | $6,967 | $310,900 |
| 2022 | $6,967 +3.8% | $310,900 |
| 2021 | $6,711 +2% | $310,900 |
| 2020 | $6,581 +10062.9% | $310,900 |
| 2019 | $65 | $310,900 |
| 2018 | $65 | $310,900 |
| 2017 | -- | $310,900 |
Find assessor info on the county website
Neighborhood: 18034
Nearby homes
- $515,0002 bd2 ba1.7k sqft4371 Founders Dr, Coopersburg, PA 18036Sold

- $729,9003 bd3 ba2.7k sqft4362 Founders Dr, Center Valley, PA 18034Sold
- $739,3003 bd3 ba2.6k sqft4724 Freedom Way, Center Valley, PA 18036Off Market
- $411,0002 bd2 ba1.2k sqft4626 Freedom Way #203, Coopersburg, PA 18036Sold

- $832,6003 bd-- ba3.1k sqft4361 Colonial Lane Upper, Coopersburg, PA 18036Off Market
- $608,0003 bd3 ba2.3k sqft4602 Capital Dr #140, Upper Saucon Township, PA 18036Off Market
- $764,4003 bd3 ba3k sqft4558 Capital Dr #147, Upper Saucon Township, PA 18036Off Market
- $714,4002 bd2 ba2.5k sqft4301 Allegiant St #103, Upper Saucon Township, PA 18036Off Market
Nearby schools
GreatSchools rating
- 9/10Hopewell El SchoolGrades: K-3Distance: 0.3 mi
- 8/10Southern Lehigh Middle SchoolGrades: 7-8Distance: 1.2 mi
- 8/10Southern Lehigh Senior High SchoolGrades: 9-12Distance: 1.3 mi
Schools provided by the listing agent
- District: Southern Lehigh
Source: Bright MLS. This data may not be complete. We recommend contacting the local school district to confirm school assignments for this home.
Get a cash offer in 3 minutes
Find out how much your home could sell for in as little as 3 minutes with a no-obligation cash offer.
Estimated market value
$538,900
Get a cash offer in 3 minutes
Find out how much your home could sell for in as little as 3 minutes with a no-obligation cash offer.
Estimated market value
$538,900
- Pennsylvania
- Lehigh County
- Center Valley
- 18034
- 4371 Founders Dr
