Located in the highly sought-after Regency at Folsom Ranch, an exclusive 55+ gated community, this exceptional residence offers the perfect blend of luxury, comfort, and modern design. Situated on a prime oversized corner lot, the home provides enhanced privacy and impressive curb appeal. Thoughtfully designed with an open-concept floor plan and contemporary architecture, it delivers both elegance and functionality. The grand chef's kitchen flows seamlessly into the expansive great room, highlighted by an impressive accordion-style sliding glass door that creates a true indoor-outdoor al fresco living experienceideal for entertaining or relaxing in style. Inside, the home showcases extensive upgrades, including luxury vinyl plank flooring, designer tile accents, quartz slab surfaces, sleek white European-style cabinetry, stainless steel appliances, and curated designer plumbing and lighting fixtures throughout. The private primary suite serves as a tranquil retreat, featuring a spa-inspired bathroom with an oversized walk-in shower and a modern floating vanity. On a separate wing, two spacious en-suite bedrooms provide comfort and privacy for guests, complemented by a centrally located powder room. The beautifully landscaped backyard is designed for both relaxation and future possibilities, featuring an oversized covered patio, a raised deck for everyday lounging, elegant Japanese maples, and a generous side yard perfect for a future pool or garden. Additional highlights include owned solar, a built-in GE Monogram refrigerator, upgraded cabinetry, upgraded JennAir RISE appliances with professional-grade performance, a Heat and Glow True gas fireplace, and Hunter Douglas window treatments. Property Details: 3 Bedrooms 3.5 Bathrooms Approx. 2,012 Sq. Ft. 2-Car Garage Residents of Regency at Folsom Ranch enjoy resort-style amenities, including a pool, spa, fitness center, pickleball courts, dog park, playground, and scenic walking trails.
Closed
$1,040,000
4371 Fox Hollow St, Folsom, CA 95630
3beds
2,012sqft
Single Family Residence
Built in 2024
7,788 Square Feet Lot
$1,039,900 Zestimate®
$517/sqft
$3,543 Estimated rent
Home value
$1,039,900
$957,000 - $1.13M
$3,543/mo
Zestimate® history
Owner options
List your home for rent
$3,543/mo
Rent Zestimate®
Find your next renter with Zillow Rental Manager. Plus, with online applications, you can quickly screen prospective tenants – for free.
$3,543/mo
Rent Zestimate®
Refinance and save
$6,986/mo
Est. payment
Refinancing to a lower rate could help reduce your monthly payments and save thousands over the life of the loan.
$6,986/mo
Est. payment
Explore your selling options
Work with a Zillow partner agent
Leverage their expertise and Zillow's premium Showcase listings to get your home seen by more buyers.
Get startedList with your own agent
Get your home in front of millions of buyers by listing it on Zillow.
Learn how to do itSell it yourself
Take full control of how buyers see your home on Zillow by listing For Sale by Owner (FSBO).
List your homeWhat's special
Zillow last checked:
Listing updated:
Listed by:
Manny Cazares DRE #00969767 916-804-1400,
eXp Realty of California, Inc.
Bought with:
Cheryl Russell, DRE #01039757
Nick Sadek Sotheby's International Realty
Source: MetroList Services of CA,MLS#: 226054330Originating MLS: MetroList Services, Inc.
Facts & features
Interior
Bedrooms & bathrooms
- Bedrooms: 3
- Bathrooms: 4
- Full bathrooms: 3
- Partial bathrooms: 1
Rooms
- Room types: Master Bathroom, Bathroom, Master Bedroom, Dining Room, Great Room, Kitchen, Laundry
Primary bedroom
- Features: Ground Floor
Primary bathroom
- Features: Shower Stall(s), Double Vanity, Stone, Tile, Walk-In Closet(s), Window
Dining room
- Features: Dining/Living Combo
Kitchen
- Features: Pantry Cabinet, Quartz Counter, Slab Counter, Island w/Sink
Heating
- Central, Fireplace(s), Natural Gas
Cooling
- Ceiling Fan(s), Central Air
Appliances
- Included: Built-In Electric Oven, Built-In Gas Range, Built-In Refrigerator, Range Hood, Dishwasher, Disposal, Microwave, Plumbed For Ice Maker, Self Cleaning Oven, Tankless Water Heater
- Laundry: Laundry Room, Cabinets, Sink, Ground Floor, Inside Room
Features
- Flooring: Tile, Luxury Vinyl Plank
- Number of fireplaces: 1
- Fireplace features: Living Room, Gas Log, Gas
Interior area
- Total interior livable area: 2,012 sqft
Property
Parking
- Total spaces: 2
- Parking features: Attached, Garage Door Opener, Garage Faces Front, Driveway, Level Driveway/Sidewalks
- Attached garage spaces: 2
- Has uncovered spaces: Yes
Features
- Has private pool: Yes
- Pool features: In Ground, Community, Fenced, Gunite
- Fencing: Back Yard,Wood,Full
Lot
- Size: 7,788 Square Feet
- Features: Auto Sprinkler F&R, Close to Clubhouse, Corner Lot, Landscape Back, Landscape Front, Low Maintenance
Details
- Additional structures: Pool House
- Parcel number: 07241700690000
- Zoning description: RES
- Special conditions: Standard
Construction
Type & style
- Home type: SingleFamily
- Architectural style: Contemporary
- Property subtype: Single Family Residence
Materials
- Stone, Stucco, Frame
- Foundation: Slab
- Roof: Tile
Condition
- Year built: 2024
Details
- Builder name: Toll Brothers
Utilities & green energy
- Sewer: Public Sewer
- Water: Public, Meter on Site
- Utilities for property: Cable Connected, Public, Electric, Internet Available, Underground Utilities, Natural Gas Connected
Community & HOA
Community
- Features: Gated
- Senior community: Yes
HOA
- Has HOA: Yes
- Amenities included: Barbecue, Playground, Pool, Clubhouse, Dog Park, Recreation Facilities, Fitness Center, Spa/Hot Tub, Trail(s), Gym, Other
- Services included: Common Areas, Pool, Recreation Facility, Road, Management
- HOA fee: $285 monthly
Location
- Region: Folsom
Financial & listing details
- Price per square foot: $517/sqft
- Tax assessed value: $830,000
- Annual tax amount: $12,179
- Price range: $1M - $1M
- Date on market: 4/30/2026
- Road surface type: Paved
Price history
| Date | Event | Price |
|---|---|---|
| 6/16/2026 | Sold | $1,040,000-5%$517/sqft |
Source: MetroList Services of CA #226054330 Report a problem | ||
| 5/29/2026 | Pending sale | $1,095,000$544/sqft |
Source: MetroList Services of CA #226054330 Report a problem | ||
| 4/30/2026 | Price change | $1,095,000-6.8%$544/sqft |
Source: MetroList Services of CA #226054330 Report a problem | ||
| 4/2/2026 | Listed for sale | $1,175,000+41.6%$584/sqft |
Source: MetroList Services of CA #226037749 Report a problem | ||
| 9/20/2024 | Sold | $830,000$413/sqft |
Source: Public Record Report a problem | ||
Public tax history
| Year | Property taxes | Tax assessment |
|---|---|---|
| 2025 | $12,179 +193.3% | $830,000 +467.6% |
| 2024 | $4,153 +62.1% | $146,239 +6.2% |
| 2023 | $2,562 | $137,737 |
Find assessor info on the county website
Neighborhood: 95630
Nearby homes
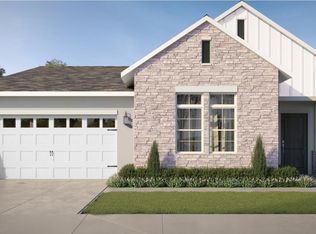
- $890,5002 bd2 ba2.1k sqft4375 Fox Hollow St, Folsom, CA 95630Sold
- $726,0002 bd2 ba1.9k sqft4379 Fox Holw, Folsom, CA 95630Sold
- $1,214,0002 bd2 ba2.3k sqft4358 Iron Oak Ct, Folsom, CA 95630Sold
- $870,0002 bd3 ba2.1k sqft3614 Panorama Dr, Folsom, CA 95630Sold
- $790,0002 bd2 ba2k sqft4380 Fox Holw, Folsom, CA 95630Sold
- $894,5002 bd2 ba1.9k sqft4367 Fox Hollow St, Folsom, CA 95630Sold
- $1,067,0002 bd2 ba2.3k sqft4355 Iron Oak Ct, Folsom, CA 95630Sold
- $920,3002 bd2 ba2.3k sqft4384 Fox Holw, Folsom, CA 95630Off Market
Nearby schools
GreatSchools rating
- 8/10Mangini Ranch ElementaryGrades: K-5Distance: 1 mi
- 9/10Folsom Middle SchoolGrades: 6-8Distance: 4 mi
- 10/10Folsom High SchoolGrades: 9-12Distance: 2.8 mi
Get a cash offer in 3 minutes
Find out how much your home could sell for in as little as 3 minutes with a no-obligation cash offer.
Estimated market value
$1,039,900
Get a cash offer in 3 minutes
Find out how much your home could sell for in as little as 3 minutes with a no-obligation cash offer.
Estimated market value
$1,039,900
- California
- Sacramento County
- Folsom
- 95630
- 4371 Fox Hollow St
Nearby cities
Nearby neighborhoods
Nearby zip codes
Other Folsom Topics
