Skip main navigation
Off market
  • $391,200

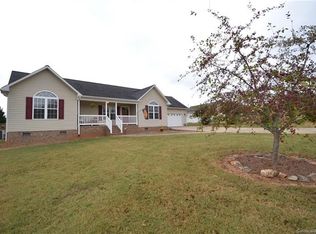
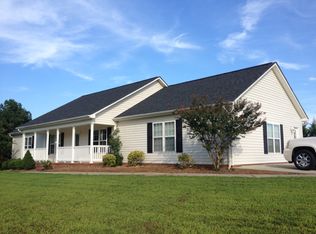
    4371 Frank Dellinger Ln, Maiden, NC 28650

    3beds
    1,632sqft
    SingleFamily
    Built in 2005
    0.55 Acres Lot
    $391,200 Zestimate®
    $240/sqft
    $2,132 Estimated rent

    Home value

    $391,200

    $372,000 - $411,000

    $2,132/mo

    Zestimate® history
    Loading
    Loading...

    Owner options

    List your home for rent

    $2,132/mo

    Rent Zestimate®

    Find your next renter with Zillow Rental Manager. Plus, with online applications, you can quickly screen prospective tenants – for free.

    Learn more

    $2,132/mo

    Rent Zestimate®

    Refinance and save

    $2,275/mo

    Est. payment

    Refinancing to a lower rate could help reduce your monthly payments and save thousands over the life of the loan.

    See today's rates

    $2,275/mo

    Est. payment

    Explore your selling options

    Work with a Zillow partner agent

    Leverage their expertise and Zillow's premium Showcase listings to get your home seen by more buyers.

    Get started

    List with your own agent

    Get your home in front of millions of buyers by listing it on Zillow.

    Learn how to do it

    Sell it yourself

    Take full control of how buyers see your home on Zillow by listing For Sale by Owner (FSBO).

    List your home

    What's special

    Spacious 3 bedroom 2 bath home with an open and inviting floor plan. Beautiful newly installed granite countertops marble tile backsplash w/deep sink/disposal combo. All stainless steel appliances convey. Great working kitchen with plenty of cabinets for storage! HVAC less than 3 years old! Entertaining is easy with the kitchen open to the living room with the gas fireplace & large breakfast area. Large master suite w/ huge walk in closet and a master bath w/ separate shower and jacuzzi tub. Split bedroom plan for added privacy. Beautiful hardwoods in main living areas & tile in wet areas. Washer/Dryer convey. Deep oversized garage w/shelving. Fully wired workbench in garage. Pull down attic stairs with tons of space for extra storage! Laundry rm with cabinets. Back deck opens to large fenced backyard with mature landscaping, backs to heavy hardwoods. Highly sought-after area with award winning schools and close proximity to Denver, Mooresville, Lincolnton & Hickory. Home Warranty Incl

    This property is off market, which means it's not currently listed for sale or rent on Zillow. This may be different from what's available on other websites or public sources.
    Facts & features

    Interior

    Bedrooms & bathrooms
    • Bedrooms: 3
    • Bathrooms: 2
    • Full bathrooms: 2
    Heating
    • Heat pump, Electric
    Appliances
    • Included: Dishwasher, Dryer, Garbage disposal, Microwave, Refrigerator, Washer
    • Laundry: Electric Dryer Hookup, Main Level
    Features
    • Ceiling Fan(s), Breakfast Bar, Vaulted Ceiling(s), Wired for Data, Open Floorplan
    • Flooring: Tile, Carpet, Hardwood
    • Windows: Insulated Windows
    • Basement: Crawl Space
    • Attic: Pull Down Stairs
    • Has fireplace: Yes
    • Fireplace features: Living Room
    Interior area
    • Total interior livable area: 1,632 sqft
    • Finished area below ground: 0

    Property

    Parking
    • Total spaces: 6
    • Parking features: Garage - Attached
    Features
    • Exterior features: Vinyl
    • Spa features: Whirlpool
    • Fencing: Fenced Yard
    Lot
    • Size: 0.55 Acres
    • Features: Private
    Details
    • Parcel number: 82186
    • Zoning: R-S
    • Special conditions: Standard

    Construction

    Type & style
    • Home type: SingleFamily
    • Architectural style: Ranch
    Condition
    • Year built: 2005

    Utilities & green energy

    • Water: Well Installed

    Community & neighborhood

    Location
    • Region: Maiden

    Other

    Other facts
    • Flooring: Wood, Carpet, Tile
    • BuildingFeatures: DSL/Cable Available
    • Appliances: Dishwasher, Disposal, Exhaust Fan, Dryer, Microwave, Washer, Electric Water Heater, Self Cleaning Oven, Plumbed For Ice Maker, ENERGY STAR Qualified Dishwasher, ENERGY STAR Qualified Refrigerator
    • FireplaceYN: true
    • InteriorFeatures: Ceiling Fan(s), Breakfast Bar, Vaulted Ceiling(s), Wired for Data, Open Floorplan
    • ArchitecturalStyle: Ranch
    • GarageYN: true
    • AttachedGarageYN: true
    • HeatingYN: true
    • CoolingYN: true
    • RoomsTotal: 1
    • FireplaceFeatures: Living Room
    • OpenParkingSpaces: 4
    • SpecialListingConditions: Standard
    • Basement: Crawl Space
    • WindowFeatures: Insulated Windows
    • FarmLandAreaUnits: Square Feet
    • CoveredSpaces: 2
    • Fencing: Fenced Yard
    • LotFeatures: Private
    • ConstructionMaterials: Vinyl
    • Zoning: R-S
    • LaundryFeatures: Electric Dryer Hookup, Main Level
    • Heating: ENERGY STAR Qualified Equipment
    • ParkingFeatures: Attached Garage, Garage Door Opener, Concrete, Garage - 2 Car, Keypad Entry, Parking Space - 4+
    • BelowGradeFinishedArea: 0
    • Attic: Pull Down Stairs
    • SpaFeatures: Whirlpool
    • StructureType: Site Built
    • RoadResponsibility: Publicly Maintained Road
    • WaterSource: Well Installed
    • MlsStatus: Under Contract-Show
    • TaxAnnualAmount: 206408.00

    Price history

    DateEventPrice
    11/10/2020Sold$270,000$165/sqft
    Source: Canopy MLS as distributed by MLS GRID #3660191 Report a problem
    9/24/2020Pending sale$270,000$165/sqft
    Source: Select Premium Properties Inc #3660191 Report a problem
    9/21/2020Listed for sale$270,000+17.9%$165/sqft
    Source: Select Premium Properties Inc #3660191 Report a problem
    10/24/2018Listing removed$229,000$140/sqft
    Source: Local MLS #9597484 Report a problem
    4/19/2018Listed for sale$229,000$140/sqft
    Source: Local MLS #9597484 Report a problem
    4/17/2018Sold$229,000$140/sqft
    Source: Canopy MLS as distributed by MLS GRID #3352120 Report a problem
    2/9/2018Pending sale$229,000$140/sqft
    Source: Fit Realty LLC #3352120 Report a problem
    1/19/2018Listed for sale$229,000+32%$140/sqft
    Source: Fit Realty LLC #3352120 Report a problem
    6/5/2006Sold$173,500$106/sqft
    Source: Public Record Report a problem

    Public tax history

    YearProperty taxesTax assessment
    2025$2,489 +11.2%$382,564 +9.4%
    2024$2,239 +0.3%$349,714
    2023$2,232 +36.1%$349,714 +69.4%
    2022$1,640 $206,408
    2021$1,640 +3.6%$206,408
    2020$1,583 +5.1%$206,408
    2019$1,507 +13.2%$206,408 +16.3%
    2018$1,331 $177,527
    2017$1,331 $177,527
    2016$1,331 +1%$177,527
    2015$1,318 +5%--
    2014$1,255 $169,109
    2013-- --
    2012-- --
    2011-- --
    2010-- --
    2009-- --
    2008-- $185,445 +19.1%
    2007-- $155,760

    Find assessor info on the county website

    Neighborhood: 28650

    Nearby schools

    GreatSchools rating
    Schools provided by the listing agent
    • Elementary: Pumpkin Center
    • Middle: North Lincoln
    • High: North Lincoln

    Source: The MLS. This data may not be complete. We recommend contacting the local school district to confirm school assignments for this home.

    Get a cash offer in 3 minutes
    Find out how much your home could sell for in as little as 3 minutes with a no-obligation cash offer.
    Estimated market value
    $391,200
    Get a cash offer in 3 minutes
    Find out how much your home could sell for in as little as 3 minutes with a no-obligation cash offer.
    Estimated market value
    $391,200