Welcome to this beautifully designed 5-bedroom, 3-bath ranch-style home, built by Bridgewater Homes, located in Thompson Crossing II community. From the moment you arrive, the meticulous landscaping and inviting covered front porch set the tone for the comfort and elegance inside. Step through the front door, and you'll be greeted by an open, light-filled layout with hardwood flooring throughout the main living spaces.The kitchen - complete with all appliances - flows seamlessly into the dining area and living room, where a cozy linear gas fireplace creates the perfect gathering space. Just off the dining area, a stunning four-season sunroom opens to an east-facing patio and backyard - the perfect spot for morning coffee or evening relaxation.The main floor features the primary suite with an ensuite 3/4 bath, two additional bedrooms, and a conveniently located laundry room with a sink just steps from the oversized 749-square-foot three-bay garage. Downstairs, you'll find even more living space - perfect for guests, hobbies, or entertainment. In total, this home offers 3,707 square feet of luxury finishes, thoughtful details, and abundant natural light throughout.And here's a bonus: 09/2025 brand-new roof, so you can truly move right in and start enjoying the low-maintenance lifestyle this home offers - Love Where You Live!
Sold for $700,000
$700,000
4371 Golden Currant Ct, Johnstown, CO 80534
5beds
3,707sqft
Single Family Residence
Built in 2017
8,276 Square Feet Lot
$701,500 Zestimate®
$189/sqft
$3,371 Estimated rent
Home value
$701,500
$666,000 - $737,000
$3,371/mo
Zestimate® history
Owner options
List your home for rent
$3,371/mo
Rent Zestimate®
Find your next renter with Zillow Rental Manager. Plus, with online applications, you can quickly screen prospective tenants – for free.
$3,371/mo
Rent Zestimate®
Refinance and save
$4,671/mo
Est. payment
Refinancing to a lower rate could help reduce your monthly payments and save thousands over the life of the loan.
$4,671/mo
Est. payment
Explore your selling options
Work with a Zillow partner agent
Leverage their expertise and Zillow's premium Showcase listings to get your home seen by more buyers.
Get startedList with your own agent
Get your home in front of millions of buyers by listing it on Zillow.
Learn how to do itSell it yourself
Take full control of how buyers see your home on Zillow by listing For Sale by Owner (FSBO).
List your homeWhat's special
Zillow last checked:
Listing updated:
Listed by:
Sharianne Daily 970-226-3990,
RE/MAX Alliance-FTC South
Bought with:
Summer Remmert, 100093123
eXp Realty LLC
Source: IRES as distributed by MLS GRID,MLS#: 1041094
Facts & features
Interior
Bedrooms & bathrooms
- Bedrooms: 5
- Bathrooms: 3
- Full bathrooms: 2
- 3/4 bathrooms: 1
- Main level bathrooms: 2
Primary bedroom
- Description: Carpet
- Features: 3/4 Primary Bath, Luxury Features Primary Bath
- Level: Main
- Area: 208 Square Feet
- Dimensions: 13 x 16
Bedroom 2
- Description: Carpet
- Level: Main
- Area: 132 Square Feet
- Dimensions: 11 x 12
Bedroom 3
- Description: Carpet
- Level: Main
- Area: 132 Square Feet
- Dimensions: 11 x 12
Bedroom 4
- Description: Carpet
- Level: Basement
- Area: 132 Square Feet
- Dimensions: 11 x 12
Bedroom 5
- Description: Carpet
- Level: Basement
- Area: 156 Square Feet
- Dimensions: 12 x 13
Dining room
- Description: Wood
- Level: Main
- Area: 90 Square Feet
- Dimensions: 9 x 10
Family room
- Description: Carpet
- Level: Basement
- Area: 440 Square Feet
- Dimensions: 20 x 22
Kitchen
- Description: Wood
- Level: Main
- Area: 204 Square Feet
- Dimensions: 12 x 17
Laundry
- Description: Tile
- Level: Main
- Area: 55 Square Feet
- Dimensions: 5 x 11
Living room
- Description: Wood
- Level: Main
- Area: 315 Square Feet
- Dimensions: 15 x 21
Heating
- Forced Air
Cooling
- Central Air, Ceiling Fan(s)
Appliances
- Included: Gas Range, Dishwasher, Refrigerator, Washer, Dryer, Microwave, Disposal
- Laundry: Sink, Washer/Dryer Hookup
Features
- Eat-in Kitchen, Separate Dining Room, Open Floorplan, Pantry, Walk-In Closet(s), Kitchen Island, High Ceilings, Sun Room
- Flooring: Wood
- Windows: Window Coverings
- Basement: Full,Partially Finished,Built-In Radon
- Has fireplace: Yes
- Fireplace features: Gas, Gas Log, Living Room
Interior area
- Total structure area: 1,856
- Total interior livable area: 3,707 sqft
- Finished area above ground: 1,856
Property
Parking
- Total spaces: 3
- Parking features: Garage Door Opener, Oversized
- Attached garage spaces: 3
- Details: Attached
Features
- Levels: One
- Stories: 1
- Patio & porch: Patio, Enclosed
- Exterior features: Sprinkler System
- Fencing: Partial
Lot
- Size: 8,276 Square Feet
- Features: Cul-De-Sac, Level, Paved, Curbs, Gutters, Sidewalks, Street Light, Fire Hydrant within 500 Feet
Details
- Parcel number: R1660569
- Zoning: RES
- Special conditions: Private Owner
Construction
Type & style
- Home type: SingleFamily
- Property subtype: Single Family Residence
Materials
- Frame
- Roof: Composition
Condition
- New construction: No
- Year built: 2017
Details
- Builder name: Bridgewater Homes LLC
Utilities & green energy
- Electric: PVREA
- Gas: XCEL Energy
- Sewer: Public Sewer
- Water: City
- Utilities for property: Natural Gas Available, Electricity Available
Community & HOA
Community
- Security: Fire Alarm
- Subdivision: Thompson Crossing II Filing 2
HOA
- Has HOA: Yes
- HOA fee: $650 annually
- HOA name: Thompson Crossing II
- HOA phone: 970-506-0615
Location
- Region: Johnstown
Financial & listing details
- Price per square foot: $189/sqft
- Tax assessed value: $702,100
- Annual tax amount: $4,636
- Date on market: 8/8/2025
- Exclusions: yard ART pieces excluded, all personal property of Sellers
- Electric utility on property: Yes
Price history
| Date | Event | Price |
|---|---|---|
| 9/24/2025 | Sold | $700,000-2.8%$189/sqft |
Source:  IRES as distributed by MLS GRID #1041094 Report a problem IRES as distributed by MLS GRID #1041094 Report a problem | ||
| 9/16/2025 | Pending sale | $720,000$194/sqft |
Source: IRES as distributed by MLS GRID #1041094 Report a problem | ||
| 8/8/2025 | Listed for sale | $720,000+33.2%$194/sqft |
Source: IRES as distributed by MLS GRID #1041094 Report a problem | ||
| 4/21/2017 | Sold | $540,344$146/sqft |
Source: Public Record Report a problem | ||
Public tax history
| Year | Property taxes | Tax assessment |
|---|---|---|
| 2025 | $4,735 +2.1% | $43,881 -8% |
| 2024 | $4,636 +25.1% | $47,677 -1% |
| 2023 | $3,706 -2.6% | $48,140 +33.5% |
| 2022 | $3,806 +3.8% | $36,057 -2.8% |
| 2021 | $3,667 +1.3% | $37,094 +3.8% |
| 2020 | $3,619 +1.4% | $35,736 -0.7% |
| 2019 | $3,568 | $35,986 +6.3% |
| 2018 | $3,568 | $33,840 +368.6% |
| 2017 | $3,568 | $7,221 |
Find assessor info on the county website
Neighborhood: 80534
Nearby homes
- $685,0003 bd3 ba2.8k sqft4365 Golden Currant Ct, Johnstown, CO 80534Off Market

- $697,2003 bd3 ba3.4k sqft4377 Golden Currant Ct, Johnstown, CO 80534Off Market

- $624,8003 bd2 ba1.7k sqft4359 Golden Currant Ct, Johnstown, CO 80534Off Market
- $750,1005 bd3 ba3.7k sqft4383 Golden Currant Ct, Johnstown, CO 80534Off Market
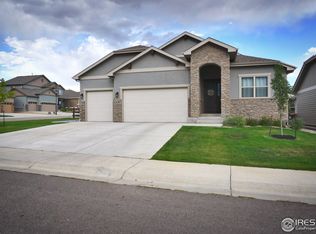
- $730,2003 bd3 ba1.6k sqft4372 Golden Currant Ct, Johnstown, CO 80534Off Market
- $688,7003 bd2 ba3.7k sqft4366 Golden Currant Ct, Johnstown, CO 80534Off Market
- $667,4002 bd2 ba3.5k sqft4353 Golden Currant Ct, Johnstown, CO 80534Off Market
- $807,8005 bd3 ba3.7k sqft4378 Golden Currant Ct, Johnstown, CO 80534Off Market
Nearby schools
GreatSchools rating
- 5/10Riverview PK-8Grades: PK-8Distance: 0.9 mi
- 7/10Mountain View High SchoolGrades: 9-12Distance: 3 mi
Schools provided by the listing agent
- Elementary: Riverview PK-8
- Middle: Riverview PK-8
- High: Mountain View
Source: IRES as distributed by MLS GRID. This data may not be complete. We recommend contacting the local school district to confirm school assignments for this home.
Get a cash offer in 3 minutes
Find out how much your home could sell for in as little as 3 minutes with a no-obligation cash offer.
Estimated market value
$701,500
Get a cash offer in 3 minutes
Find out how much your home could sell for in as little as 3 minutes with a no-obligation cash offer.
Estimated market value
$701,500
- Colorado
- Larimer County
- Johnstown
- 80534
- 4371 Golden Currant Ct
Nearby cities
Nearby zip codes
Other Johnstown Topics
