Skip main navigation
Off market
  • $502,700

    4371 Kestrel Way, Carrollton, TX 75010

    3beds
    2,206sqft
    Single Family Residence
    Built in 2007
    7,230.96 Square Feet Lot
    $502,700 Zestimate®
    $228/sqft
    $3,259 Estimated rent

    Home value

    $502,700

    $462,000 - $543,000

    $3,259/mo

    Zestimate® history
    Loading
    Loading...

    Owner options

    List your home for rent

    $3,259/mo

    Rent Zestimate®

    Find your next renter with Zillow Rental Manager. Plus, with online applications, you can quickly screen prospective tenants – for free.

    Learn more

    $3,259/mo

    Rent Zestimate®

    Refinance and save

    $3,678/mo

    Est. payment

    Refinancing to a lower rate could help reduce your monthly payments and save thousands over the life of the loan.

    See today's rates

    $3,678/mo

    Est. payment

    Explore your selling options

    Work with a Zillow partner agent

    Leverage their expertise and Zillow's premium Showcase listings to get your home seen by more buyers.

    Get started

    List with your own agent

    Get your home in front of millions of buyers by listing it on Zillow.

    Learn how to do it

    Sell it yourself

    Take full control of how buyers see your home on Zillow by listing For Sale by Owner (FSBO).

    List your home

    What's special

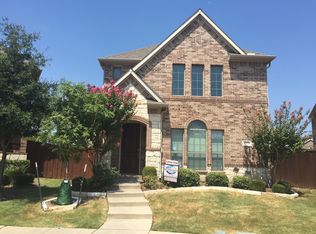
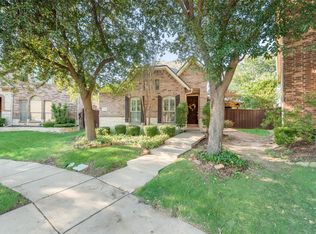
    Stunning home on an oversized, private lot in sought after Quail Creek. Open living room with soaring 2 story ceilings and an abundance of natural light. This home features a 3 bed, 2.5 bath floor plan with a separate office for remote working, and oversized secondary bedrooms. Updates include hardwood flooring, granite countertops, new ss Bosch dishwasher, gas cooktop, and walk-in pantry. Ensuite master bedroom with separate vanities and large walk in closet. Backyard updated with Zoysia grass and extended patio hardscape. Community amenities including pool, hot tub, and park are just a short walk down the street. HOA includes front yard maintenance! Conventient location with easy access to the DNT and 121.

    This property is off market, which means it's not currently listed for sale or rent on Zillow. This may be different from what's available on other websites or public sources.
    Zillow last checked:

    Listing updated:

    Listed by:

    Brian Micalizzi 0575571,

    Micalizzi Real Estate 214-642-9294

    Bought with:

    Beenish Saleem

    Ebby Halliday Realtors

    Source: NTREIS,MLS#: 14631410

    Facts & features

    Interior

    Bedrooms & bathrooms
    • Bedrooms: 3
    • Bathrooms: 3
    • Full bathrooms: 2
    • 1/2 bathrooms: 1
    Primary bedroom
    • Level: Second
    • Dimensions: 16 x 16
    Bedroom
    • Level: Second
    • Dimensions: 13 x 11
    Bedroom
    • Level: Second
    • Dimensions: 12 x 10
    Breakfast room nook
    • Level: First
    • Dimensions: 11 x 8
    Dining room
    • Level: First
    • Dimensions: 12 x 10
    Kitchen
    • Level: First
    • Dimensions: 12 x 11
    Living room
    • Level: First
    • Dimensions: 16 x 15
    Office
    • Level: First
    • Dimensions: 13 x 11
    Heating
    • Central, Natural Gas
    Cooling
    • Central Air, Electric
    Appliances
    • Included: Dishwasher, Gas Cooktop, Disposal, Microwave, Plumbed For Ice Maker, Refrigerator, Vented Exhaust Fan
    Features
    • High Speed Internet, Cable TV
    • Flooring: Carpet, Ceramic Tile, Wood
    • Number of fireplaces: 1
    • Fireplace features: Gas Log, Gas Starter
    Interior area
    • Total structure area: 2,206
    • Total interior livable area: 2,206 sqft

    Property

    Parking
    • Total spaces: 2
    • Parking features: Garage - Attached
    • Attached garage spaces: 2
    Features
    • Levels: Two
    • Stories: 2
    • Pool features: None
    • Fencing: Wood
    Lot
    • Size: 7,230 sqft
    Details
    • Parcel number: R301185

    Construction

    Type & style
    • Home type: SingleFamily
    • Architectural style: Detached
    • Property subtype: Single Family Residence
    Materials
    • Brick, Rock, Stone
    • Foundation: Slab
    • Roof: Composition
    Condition
    • Year built: 2007

    Utilities & green energy

    • Sewer: Public Sewer
    • Water: Public
    • Utilities for property: Sewer Available, Water Available, Cable Available

    Community & neighborhood

    Security
    • Security features: Security System, Carbon Monoxide Detector(s), Smoke Detector(s)
    Location
    • Region: Carrollton
    • Subdivision: Quail Creek North Ph 1

    HOA & financial

    HOA
    • Has HOA: Yes
    • HOA fee: $325 quarterly
    • Services included: All Facilities, Association Management, Maintenance Grounds, Maintenance Structure

    Price history

    DateEventPrice
    8/9/2021Sold--
    Source: NTREIS #14631410 Report a problem
    8/4/2021Pending sale$414,900$188/sqft
    Source: NTREIS #14631410 Report a problem
    7/28/2021Listed for sale$414,900$188/sqft
    Source: NTREIS #14631410 Report a problem

    Public tax history

    Tax history is unavailable.

    Neighborhood: Quail Creek

    Nearby schools

    GreatSchools rating
    Schools provided by the listing agent
    • Elementary: Indian Creek
    • Middle: Creek Valley
    • High: Hebron
    • District: Lewisville ISD

    Source: NTREIS. This data may not be complete. We recommend contacting the local school district to confirm school assignments for this home.

    Get a cash offer in 3 minutes
    Find out how much your home could sell for in as little as 3 minutes with a no-obligation cash offer.
    Estimated market value
    $502,700
    Get a cash offer in 3 minutes
    Find out how much your home could sell for in as little as 3 minutes with a no-obligation cash offer.
    Estimated market value
    $502,700