ONE-OF-A-KIND HIDDEN GEM - Dual-Residence Custom Country Estate on Nearly 14 Acres! The property is just 45 minutes to Emerald Coast Beaches!
Tucked away off a quiet road just off Highway 393, this breathtaking custom-built property offers nearly 14 acres of privacy, beauty, and endless opportunity. Built in 2020, this rare estate features two homes under one roof, making it ideal for multi-generational living, aging parents, adult children, Airbnb potential, rental income, & more.
Zoned for agriculture, this stunning property is fully equipped for farming and livestock with five fenced pastures, all supplied by a deep water well, along with a picturesque creek bed running through the center of the property and mature trees, peach & plum trees, and blueberry bushes scattered throughout Additional outdoor features include a 40x61 pole barn, chicken coop, 11x24 storage building with porch, and ample space to build additional stables or livestock facilities. Current owners are actively raising chickens, cows, and donkeys, showcasing the property's incredible versatility.
The main residence features luxury vinyl plank flooring throughout (no carpet) and high-end finishes at every turn. The open-concept layout includes a spacious living room, dining area, and a stunning gourmet kitchen complete with a Wolf gas range/oven, French door refrigerator, dishwasher, farmhouse sink, large granite island with counter-height seating, corner pantry, an abundance of white shaker cabinetry, and a fully equipped butler's pantry with an additional sink and ice machine.
The spacious primary suite easily accommodates a king-size bedroom set and offers a spa-like ensuite bathroom featuring a double vanity, water closet, linen closet, and a massive tiled walk-in shower with dual shower heads. Two additional bedrooms--both with walk-in closets--are separated by a full bathroom.
The oversized side-entry two-car garage is fully insulated and includes an automatic opener plus pull-down attic access with additional storage decking. The home's indoor laundry room is conveniently located near the primary suite and also connects to the second living space.
A private entrance from the front porch leads to the second residence, which functions as a fully independent living space complete with its own living room, dining area, kitchen, and upscale finishes throughout. The kitchen includes granite countertops, breakfast bar seating, beautiful wood cabinetry, and stainless steel appliances. This private living space also includes a large primary suite with ensuite bathroom, a spacious bonus room ideal for a guest room, office, or flex space, and a dedicated 16x10 screened-in porch.
Outdoor living is unmatched with multiple porches designed to take in the peaceful surroundings, including a 38x10 front porch, 60x10 back porch, 20x20 back porch, and 16x10 screened porch, all accented with beautiful Craftsman-style columns.
Additional features include:
Two water heaters (gas tankless + electric tank)
Two HVAC systems (one for each residence)
Rain gutters
Public water to the home
Well water dedicated for agricultural use
This extraordinary property offers the perfect combination of luxury living, income potential, agricultural functionality, and unmatched privacy. Properties like this rarely come available--schedule your private showing today!
Pending
$825,000
4371 Kls Ranch Rd, Crestview, FL 32539
4beds
2,594sqft
:
Get pre-qualified$5,220/mo
Single Family Residence
Built in 2020
13.8 Acres Lot
$789,100 Zestimate®
$318/sqft
$-- HOA
What's special
Chicken coopFive fenced pasturesCorner pantryStunning gourmet kitchenOpen-concept layoutDining areaRain gutters
- 103 days |
- 115 |
- 3 |
Zillow last checked:
Listing updated:
Listed by:
Jacob J Foreman 850-499-1453,
Coldwell Banker Realty
Source: ECAOR,MLS#: 1001549
Facts & features
Interior
Bedrooms & bathrooms
- Bedrooms: 4
- Bathrooms: 3
- Full bathrooms: 3
Primary bedroom
- Level: First
- Area: 226.2 Square Feet
- Dimensions: 14.5 x 15.6
Bedroom
- Level: First
- Area: 149.04 Square Feet
- Dimensions: 13.8 x 10.8
Bedroom
- Level: First
- Area: 125.72 Square Feet
- Dimensions: 13.8 x 9.11
Primary bathroom
- Level: First
- Area: 160 Square Feet
- Dimensions: 16 x 10
Primary bathroom
- Description: 2nd living space
- Level: First
- Area: 260.64 Square Feet
- Dimensions: 18.1 x 14.4
Primary bathroom
- Description: 2nd living space
- Level: First
- Area: 87.4 Square Feet
- Dimensions: 11.5 x 7.6
Bathroom
- Level: First
- Area: 46.32 Square Feet
- Dimensions: 9.1 x 5.1
Bonus room
- Description: 2nd living space
- Level: First
- Area: 110.76 Square Feet
- Dimensions: 15.6 x 7.1
Other
- Description: Front porch, Back Porch 60x10 and 20x20
- Level: First
- Area: 380 Square Feet
- Dimensions: 38 x 10
Dining area
- Level: First
- Area: 228 Square Feet
- Dimensions: 12 x 19
Dining area
- Description: 2nd living space
- Level: First
- Area: 80 Square Feet
- Dimensions: 10 x 8
Foyer
- Level: First
- Area: 110 Square Feet
- Dimensions: 4 x 27.5
Garage
- Level: First
- Area: 616 Square Feet
- Dimensions: 22 x 28
Kitchen
- Level: First
- Area: 266 Square Feet
- Dimensions: 19 x 14
Kitchen
- Description: 2nd living space
- Level: First
- Area: 253.84 Square Feet
- Dimensions: 15.2 x 16.7
Laundry
- Level: First
- Area: 64.32 Square Feet
- Dimensions: 9.6 x 6.7
Living room
- Level: First
- Area: 494 Square Feet
- Dimensions: 26 x 19
Living room
- Description: 2nd living space
- Level: First
- Area: 304 Square Feet
- Dimensions: 20 x 15.2
Pantry
- Description: butler's pantry
- Level: First
- Area: 114 Square Feet
- Dimensions: 6 x 19
Screened porch
- Description: 2nd living space
- Level: First
- Area: 160 Square Feet
- Dimensions: 16 x 10
Cooling
- Central Air, Ceiling Fan(s)
Appliances
- Included: Dishwasher, Microwave, Range Hood, Electric Water Heater, Gas Water Heater, Tankless Water Heater
- Laundry: Washer/Dryer Hookup
Features
- Breakfast Bar, In-Law Floorplan, Kitchen Island, Recessed Lighting, Pantry, Split Bedroom
- Flooring: Vinyl
- Windows: Double Pane Windows, Window Treatments
- Attic: Pull Down Stairs
- Common walls with other units/homes: No Common Walls
Interior area
- Total structure area: 2,594
- Total interior livable area: 2,594 sqft
Property
Parking
- Total spaces: 2
- Parking features: Garage Door Opener, Boat, Other, RV Access/Parking, Garage, Covered
- Attached garage spaces: 2
Features
- Stories: 1
- Patio & porch: Covered, Porch, Screened
- Exterior features: Columns, Separate Living Area, Rain Gutters
- Fencing: Full
- Has view: Yes
- View description: Creek/Stream
- Has water view: Yes
- Water view: Creek/Stream
- Waterfront features: Creek
Lot
- Size: 13.8 Acres
- Features: Cleared, Interior Lot, Wooded
Details
- Additional structures: Yard Building
- Parcel number: 103N2200000001002B
- Zoning description: Agriculture, County, Horses Allowed, Resid Single Family
Construction
Type & style
- Home type: SingleFamily
- Architectural style: Craftsman
- Property subtype: Single Family Residence
Materials
- Frame, Brick, Trim Vinyl
- Foundation: Slab
- Roof: Shingle
Condition
- Construction Complete
- New construction: No
- Year built: 2020
Utilities & green energy
- Sewer: Septic Tank
- Water: Public
Green energy
- Energy efficient items: Doors
Community & HOA
Community
- Security: Smoke Detector(s)
- Subdivision: METES & BOUNDS
Location
- Region: Crestview
Financial & listing details
- Price per square foot: $318/sqft
- Tax assessed value: $486,383
- Annual tax amount: $3,772
- Date on market: 4/26/2026
- Road surface type: Paved
Estimated market value
$789,100
$750,000 - $829,000
$2,527/mo
Price history
| Date | Event | Price |
|---|---|---|
| 7/10/2026 | Pending sale | $825,000$318/sqft |
Source:  ECAOR #1001549 Report a problem ECAOR #1001549 Report a problem | ||
| 4/26/2026 | Listed for sale | $825,000+816.7%$318/sqft |
Source: ECAOR #1001549 Report a problem | ||
| 8/14/2017 | Sold | $90,000$35/sqft |
Source: Public Record Report a problem | ||
Public tax history
| Year | Property taxes | Tax assessment |
|---|---|---|
| 2025 | $3,773 +2.8% | $421,320 +2.9% |
| 2024 | $3,669 +2% | $409,554 +2.9% |
| 2023 | $3,596 +2.1% | $398,037 +3% |
| 2022 | $3,524 +16.2% | $386,564 +33.4% |
| 2021 | $3,032 +2221.4% | $289,733 +10141.5% |
| 2020 | $131 +2.5% | $2,829 +2.5% |
| 2019 | $127 -83.9% | $2,760 -96.1% |
| 2018 | $794 | $70,106 +49.4% |
| 2017 | $794 +41.6% | $46,920 +1519% |
| 2016 | $560 +555.6% | $2,898 -23.6% |
| 2015 | $85 -9.9% | $3,792 +2.5% |
| 2014 | $95 | $3,700 |
Find assessor info on the county website
Monthly payment
Est. payment
Payment breakdown
Explore the cost of this home by adjusting the details. Changes won't be saved.Climate risks
Neighborhood: 32539
Nearby schools
GreatSchools rating
- 6/10Northwood Elementary SchoolGrades: PK-5Distance: 8.2 mi
- 8/10Davidson Middle SchoolGrades: 6-8Distance: 7.9 mi
- 5/10Crestview High SchoolGrades: 9-12Distance: 7.7 mi
Schools provided by the listing agent
- Elementary: Northwood
- Middle: Davidson
- High: Crestview
Source: ECAOR. This data may not be complete. We recommend contacting the local school district to confirm school assignments for this home.
- $313,4003 bd2 ba2.3k sqft5489 Northwood Rd, Crestview, FL 32539Off Market
- $195,8004 bd2 ba1.7k sqft5471 Northwood Rd, Crestview, FL 32539Off Market
- $154,2003 bd2 ba1.8k sqft5515 Highway 393, Crestview, FL 32539Off Market
- $126,7003 bd2 ba1k sqft5503 Highway 393, Crestview, FL 32539Off Market
- $200,0004 bd2 ba1.5k sqft5521 Highway 393, Crestview, FL 32539Off Market
- $62,6402 bd2 ba784 sqft5495 Highway 393, Crestview, FL 32539Sold
- $255,4002 bd1 ba1.2k sqft5529 Highway 393, Crestview, FL 32539Off Market
- $151,7003 bd2 ba1.2k sqft5491 Highway 393, Crestview, FL 32539Off Market
A local agent can set up tours, give advice and negotiate with sellers.
A local lender can help you make sure your offer is ready when you are.
Similar homes
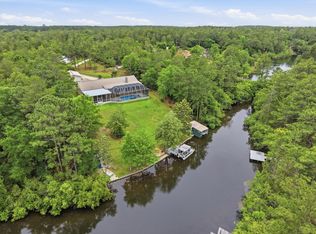
- $745,9003 bd2 ba2.5k sqft4063 Lakeview Dr, Crestview, FL 32539For Sale
 MLS ID #1002554, Julie A Morrill, Assurance Realty of NWFL LLC. ECAOR
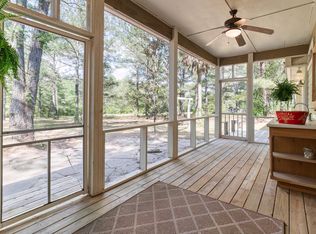
 - $885,8003 bd3 ba2.4k sqft4353 Poverty Creek Rd, Crestview, FL 32539For Sale
 MLS ID #996240, Kim D Francks, ERA American Real Estate. ECAOR
 - $485,0003 bd2 ba2.5k sqft3494 Us Highway 90, Crestview, FL 32539For Sale
 MLS ID #1000260, Paul A Domenech, Keller Williams Realty FWB. ECAOR
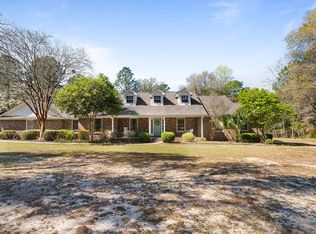
 - $560,0004 bd3 ba2.5k sqft3687 Airport Rd, Crestview, FL 32539For Sale
 MLS ID #998169, Wanda G Roberts, Wanda G Roberts Realty LLC. ECAOR
 - $525,0005 bd3 ba2.9k sqft110 Eagle Ct, Crestview, FL 32539For SaleMLS ID #1004288, Tracy L McFarland, World Impact Real Estate. ECAOR
- $779,0004 bd3 ba2.4k sqft301 Windward Cv W, Niceville, FL 32578For Sale By Owner
- $632,5005 bd3 ba3.1k sqft5800 Mosley Ln S, Crestview, FL 32539For SaleMLS ID #683057, David Erwin, Emerald Coast Realty Pros. PAR
- $499,9905 bd3 ba3.1k sqft6001 Fiori Dr, Crestview, FL 32539For SaleMLS ID #1005031, Courtney Pantalena, Coldwell Banker Realty. ECAOR
- $649,9954 bd3 ba2.8k sqft5528 Frontier Dr, Crestview, FL 32536For SaleMLS ID #1008380, The Tessa Savoy Team, Coldwell Banker Realty. ECAOR
- $724,9004 bd5 ba3.6k sqft1197 Sioux Cir, Crestview, FL 32536For SaleMLS ID #1005443, Robyn Helt, Elite Real Estate Services of NWFL LLC. ECAOR
- $498,0004 bd3 ba2.5k sqft4642 Chanan Dr, Crestview, FL 32539For SaleMLS ID #1008524, Jill L Wood, ERA American Real Estate. ECAOR
- $499,9004 bd3 ba3k sqft2897 Adams Rd, Crestview, FL 32536For SaleMLS ID #1006434, Jacob J Foreman, Coldwell Banker Realty. ECAOR
- $414,0004 bd3 ba2.3k sqft106 Hobson Ave, Crestview, FL 32539For SaleMLS ID #791945, Justin Hutchins. CPAR
- $415,0004 bd2 ba2.3k sqft352 Merlin Ct, Crestview, FL 32539For SaleMLS ID #1007276, Heather Vaughn, The Property Group 850 Inc. ECAOR
- $525,0004 bd3 ba2.8k sqft4646 Chanan Dr, Crestview, FL 32539For SaleMLS ID #999463, Cora J Rasmussen, Realty ONE Group Emerald Coast. ECAOR
- $412,5004 bd3 ba2.4k sqft4730 Chanson Xing, Crestview, FL 32539For SaleMLS ID #1001866, Jacob J Foreman, Coldwell Banker Realty. ECAOR
- $675,0005 bd4 ba3.6k sqft122 Old South Dr, Crestview, FL 32536For SaleMLS ID #1004977, Kendra D Hart, Keller Williams Realty Nville. ECAOR
- $419,0004 bd2 ba2.6k sqft365 Merlin Ct, Crestview, FL 32539For SaleMLS ID #995331, Jacob J Foreman, Coldwell Banker Realty. ECAOR
- $425,0004 bd4 ba2.6k sqft4531 Annabelle Ln, Crestview, FL 32539For SaleMLS ID #1008841, Caudill Home Team, Keller Williams Realty Cview. ECAOR
- $466,0004 bd3 ba2.3k sqft1129 Shoal River Dr, Crestview, FL 32539For SaleMLS ID #1006463, Blue Wave Group, Coldwell Banker Realty. ECAOR
