Skip main navigation
Sold for $339,000
  • $339,000

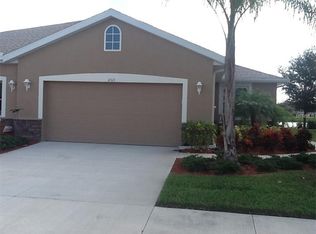
    4371 Lenox Blvd, Venice, FL 34293

    3beds
    1,587sqft
    Villa
    Built in 2007
    4,759 Square Feet Lot
    $314,100 Zestimate®
    $214/sqft
    $2,467 Estimated rent

    Home value

    $314,100

    $283,000 - $349,000

    $2,467/mo

    Zestimate® history
    Loading
    Loading...

    Owner options

    List your home for rent

    $2,467/mo

    Rent Zestimate®

    Find your next renter with Zillow Rental Manager. Plus, with online applications, you can quickly screen prospective tenants – for free.

    Learn more

    $2,467/mo

    Rent Zestimate®

    Refinance and save

    $2,427/mo

    Est. payment

    Refinancing to a lower rate could help reduce your monthly payments and save thousands over the life of the loan.

    See today's rates

    $2,427/mo

    Est. payment

    Explore your selling options

    Work with a Zillow partner agent

    Leverage their expertise and Zillow's premium Showcase listings to get your home seen by more buyers.

    Get started

    List with your own agent

    Get your home in front of millions of buyers by listing it on Zillow.

    Learn how to do it

    Sell it yourself

    Take full control of how buyers see your home on Zillow by listing For Sale by Owner (FSBO).

    List your home

    What's special

    Gated communityMaximizes natural lightLuxury granite countertopsHeated pool and clubhouseBreathtaking lake viewsBamboo laminate flooringThoughtfully designed floor plan
    Discover the epitome of lakeside luxury in this stunning 3-bedroom, 2-bathroom villa. Nestled in a gated community, this home boasts a welcoming entrance with immediate view of the lake and breezes flowing throughout. Upon entering, you'll be greeted by the elegance of ceramic tile on the diagonal in most rooms, enhancing the sense of space and sophistication. Bamboo laminate flooring in select areas adds warmth and character, creating an harmonious blend of style and comfort. The kitchen is a culinary delight, featuring luxury granite countertops, a coordinating backsplash, and sliding drawer cabinets for added convenience. Whether you're hosting a formal dinner or a casual gathering, this kitchen is sure to impress. The villa, built by Kimball Hill in the Heron model, boasts a thoughtfully designed floor plan that maximizes natural light and provides seamless indoor-outdoor living. With a new roof installed in 2023 and a new A/C unit in 2019, this home offers modern comfort and peace of mind. HOA fees cover roof repair and replacement, building maintenance, and lawn and landscape maintenance, allowing you to enjoy a maintenance-free lifestyle. Additionally, the villa is partially furnished, making it easy to move in and start enjoying lakeside living right away. Outside, the community offers a heated pool and clubhouse, perfect for relaxing or socializing with neighbors. Whether you're seeking a full-time residence or a vacation getaway, this lakeside villa offers the perfect blend of luxury and natural beauty along with convenient access to Gulf beaches, shopping, and dining. Don't miss your chance to experience lakeside living at its finest—schedule your showing today!

    Zillow last checked:

    Listing updated:

    Listing Provided by:

    Peggy Lewis 941-544-8400,

    COLDWELL BANKER SARASOTA CENT. 941-487-5600

    Bought with:

    Clark Bowman, 3365989

    COLDWELL BANKER REALTY

    Source: Stellar MLS,MLS#: N6132263MLS LogoOriginating MLS: Sarasota - Manatee

    Facts & features

    Interior

    Bedrooms & bathrooms
    • Bedrooms: 3
    • Bathrooms: 2
    • Full bathrooms: 2
    Primary bedroom
    • Features: Walk-In Closet(s)
    • Level: First
    • Dimensions: 14x12
    Bedroom 2
    • Features: Built-in Closet
    • Level: First
    • Dimensions: 10x9
    Bedroom 3
    • Features: Built-in Closet
    • Level: First
    • Dimensions: 10x10
    Primary bathroom
    • Features: Shower No Tub
    • Level: First
    • Dimensions: 12x4
    Bathroom 2
    • Features: Tub With Shower
    • Level: First
    • Dimensions: 9x5
    Balcony porch lanai
    • Level: First
    • Dimensions: 13x8
    Dinette
    • Level: First
    • Dimensions: 9x9
    Dining room
    • Level: First
    • Dimensions: 12x11
    Foyer
    • Level: First
    • Dimensions: 18x4
    Kitchen
    • Features: Breakfast Bar, Granite Counters, Pantry
    • Level: First
    • Dimensions: 15x10
    Laundry
    • Level: First
    • Dimensions: 6x5
    Living room
    • Level: First
    • Dimensions: 17x13
    Heating
    • Central, Electric
    Cooling
    • Central Air
    Appliances
    • Included: Dishwasher, Disposal, Electric Water Heater, Microwave, Range, Refrigerator, Washer
    • Laundry: Inside, Laundry Room
    Features
    • Cathedral Ceiling(s), Ceiling Fan(s), Eating Space In Kitchen, High Ceilings, Living Room/Dining Room Combo, Open Floorplan, Primary Bedroom Main Floor, Solid Surface Counters, Walk-In Closet(s)
    • Flooring: Bamboo, Ceramic Tile
    • Doors: Sliding Doors
    • Windows: Shutters, Window Treatments, Hurricane Shutters
    • Has fireplace: No
    • Common walls with other units/homes: End Unit
    Interior area
    • Total structure area: 2,149
    • Total interior livable area: 1,587 sqft

    Property

    Parking
    • Total spaces: 2
    • Parking features: Garage Door Opener
    • Attached garage spaces: 2
    • Details: Garage Dimensions: 19X18
    Features
    • Levels: One
    • Stories: 1
    • Patio & porch: Covered, Enclosed, Screened
    • Exterior features: Irrigation System, Sidewalk
    • Pool features: Heated
    • Has view: Yes
    • View description: Water
    • Water view: Water
    Lot
    • Size: 4,759 sqft
    Details
    • Parcel number: 0470070065
    • Zoning: RSF2
    • Special conditions: None

    Construction

    Type & style
    • Home type: SingleFamily
    • Architectural style: Florida
    • Property subtype: Villa
    Materials
    • Stucco
    • Foundation: Slab
    • Roof: Shingle
    Condition
    • New construction: No
    • Year built: 2007
    Details
    • Builder name: Kimball Hill

    Utilities & green energy

    • Sewer: Public Sewer
    • Water: Public
    • Utilities for property: Public

    Community & neighborhood

    Security
    • Security features: Gated Community
    Community
    • Community features: Association Recreation - Owned, Buyer Approval Required, Clubhouse, Deed Restrictions, Gated Community - No Guard, Pool, Sidewalks
    Location
    • Region: Venice
    • Subdivision: VENTURA VILLAGE

    HOA & financial

    HOA
    • Has HOA: Yes
    • HOA fee: $257 monthly
    • Amenities included: Clubhouse, Gated, Pool
    • Services included: Community Pool, Reserve Fund, Maintenance Structure, Maintenance Grounds, Pool Maintenance, Recreational Facilities
    • Association name: Keys-Caldwell Management Inc.
    • Association phone: 941-408-8293
    Other fees
    • Pet fee: $0 monthly
    Other financial information
    • Total actual rent: 0

    Other

    Other facts
    • Listing terms: Cash,Conventional,FHA,VA Loan
    • Ownership: Fee Simple
    • Road surface type: Paved, Asphalt

    Price history

    DateEventPrice
    12/30/2024Sold$339,000-5.6%$214/sqft
    Source: Stellar MLS #N6132263 Report a problem
    12/1/2024Pending sale$359,000$226/sqft
    Source: Stellar MLS #N6132263 Report a problem
    7/24/2024Price change$359,000-10%$226/sqft
    Source: Stellar MLS #N6132263 Report a problem
    5/31/2024Price change$399,000-6.1%$251/sqft
    Source: Stellar MLS #N6132263 Report a problem
    4/9/2024Listed for sale$425,000+89.5%$268/sqft
    Source: Stellar MLS #N6132263 Report a problem
    9/26/2007Sold$224,300$141/sqft
    Source: Public Record Report a problem

    Public tax history

    YearProperty taxesTax assessment
    2025$3,694 +97.7%$265,400 +74%
    2024$1,869 +6.2%$152,561 +3%
    2023$1,760 +0%$148,117 +3%
    2022$1,760 +4.3%$143,803 +3%
    2021$1,687 +0.7%$139,615 +1.4%
    2020$1,676 +4.9%$137,687 +2.3%
    2019$1,598 $134,591 +1.9%
    2018$1,598 +4.2%$132,081 +2.1%
    2017$1,534 -0.6%$129,364 -34.2%
    2016$1,543 +1.5%$196,500 +16.5%
    2015$1,520 -1.4%$168,700 +37.2%
    2014$1,542 -0.7%$122,978
    2013$1,553 +2.8%$122,978 +1.7%
    2012$1,512 +4.7%$120,922 +3%
    2011$1,444 -8.2%$117,400 -5.7%
    2010$1,573 +5.4%$124,472 +2.7%
    2009$1,492 $121,200 -4.9%
    2008$1,492 $127,405

    Find assessor info on the county website

    Neighborhood: 34293

    Nearby schools

    GreatSchools rating
    Schools provided by the listing agent
    • Elementary: Taylor Ranch Elementary
    • Middle: Venice Area Middle
    • High: Venice Senior High

    Source: Stellar MLS. This data may not be complete. We recommend contacting the local school district to confirm school assignments for this home.

    Get a cash offer in 3 minutes
    Find out how much your home could sell for in as little as 3 minutes with a no-obligation cash offer.
    Estimated market value
    $314,100
    Get a cash offer in 3 minutes
    Find out how much your home could sell for in as little as 3 minutes with a no-obligation cash offer.
    Estimated market value
    $314,100