Skip main navigation
Sold for $689,000
  • $689,000

    4371 NW 168th Ct, Clive, IA 50325

    6beds
    2,400sqft
    Single Family Residence
    Built in 2011
    0.36 Acres Lot
    $708,200 Zestimate®
    $287/sqft
    $3,052 Estimated rent

    Home value

    $708,200

    $673,000 - $744,000

    $3,052/mo

    Zestimate® history
    Loading
    Loading...

    Owner options

    List your home for rent

    $3,052/mo

    Rent Zestimate®

    Find your next renter with Zillow Rental Manager. Plus, with online applications, you can quickly screen prospective tenants – for free.

    Learn more

    $3,052/mo

    Rent Zestimate®

    Refinance and save

    $3,699/mo

    Est. payment

    Refinancing to a lower rate could help reduce your monthly payments and save thousands over the life of the loan.

    See today's rates

    $3,699/mo

    Est. payment

    Explore your selling options

    Work with a Zillow partner agent

    Leverage their expertise and Zillow's premium Showcase listings to get your home seen by more buyers.

    Get started

    List with your own agent

    Get your home in front of millions of buyers by listing it on Zillow.

    Learn how to do it

    Sell it yourself

    Take full control of how buyers see your home on Zillow by listing For Sale by Owner (FSBO).

    List your home

    What's special

    Mud roomCabinet storageGaming spacesCustom - builtKiller barFlexible guest spacePersonal theater
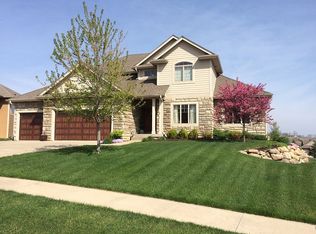
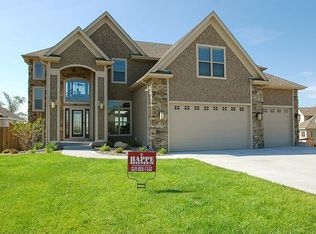
    Welcome to your dream home! This impeccably cared-for 6-bedroom ranch boasts over 4200 square feet of living space, & is nestled on a peaceful cul-de-sac with nearby access to the Greenbelt trail. Located in the highly sought-after Walnut Creek Hills neighborhood. Custom-built with thoughtful features including geo-thermal dual-zoned heating and cooling, radiant floor heat in the lower level, an irrigation system for easy maintenance. Gorgeous gourmet kitchen, gas range, soft close & dovetail hinges, pantry pullouts. Remodeled in 2021, the lower level is a stunning retreat with an entertainment delight & a killer bar (abundance of cabinet storage), gaming spaces, & more. Whether you're working from home, want an in-home gym, an entertainer at heart, love movie night in your personal theater (ceilings are extra tall), or raising a family, this home offers endless possibilities to suit your lifestyle! Plus a built-in Murphy bed for flexible guest space. Don't miss the mud room entry off the expansive 842 square foot garage to store all your toys and more, this home offers unparalleled value—you simply can't build this home for this price! Don't wait to make this your forever home. Schedule your showing today! Waukee Northwest High School District,

    Zillow last checked:

    Listing updated:

    Listed by:

    Jennifer Clark (515)208-2255,

    Century 21 Signature

    Bought with:

    Abbey Gilroy

    Coterie Real Estate

    Source: DMMLS,MLS#: 692368MLS LogoOriginating MLS: Des Moines Area Association of REALTORS

    Facts & features

    Interior

    Bedrooms & bathrooms
    • Bedrooms: 6
    • Bathrooms: 3
    • Full bathrooms: 3
    • Main level bedrooms: 4
    Heating
    • Geothermal, See Remarks
    Cooling
    • Geothermal
    Appliances
    • Included: Built-In Oven, Cooktop, Dishwasher, Microwave, Refrigerator, Wine Cooler
    • Laundry: Main Level
    Features
    • Wet Bar, Central Vacuum, Dining Area, Eat-in Kitchen, Cable TV
    • Flooring: Carpet, Hardwood, Tile
    • Basement: Daylight,Finished
    • Number of fireplaces: 1
    • Fireplace features: Gas Log
    Interior area
    • Total structure area: 2,400
    • Total interior livable area: 2,400 sqft
    • Finished area below ground: 1,850

    Property

    Parking
    • Total spaces: 3
    • Parking features: Attached, Garage, Three Car Garage
    • Attached garage spaces: 3
    Features
    • Patio & porch: Covered, Deck, Patio
    • Exterior features: Deck, Sprinkler/Irrigation, Patio
    Lot
    • Size: 0.36 Acres
    • Dimensions: 73.36 x 171.31
    • Features: Rectangular Lot
    Details
    • Parcel number: 1223101036
    • Zoning: R

    Construction

    Type & style
    • Home type: SingleFamily
    • Architectural style: Ranch
    • Property subtype: Single Family Residence
    Materials
    • Cement Siding, Stone, Stucco
    • Foundation: Poured
    • Roof: Asphalt,Shingle
    Condition
    • Year built: 2011
    Details
    • Builder name: New Horizon Homes, LLC

    Utilities & green energy

    • Sewer: Public Sewer
    • Water: Public

    Community & neighborhood

    Security
    • Security features: Security System, Smoke Detector(s)
    Location
    • Region: Clive

    Other

    Other facts
    • Listing terms: Cash,Conventional
    • Road surface type: Concrete

    Price history

    DateEventPrice
    6/3/2024Sold$689,000+2.1%$287/sqft
    Source: DMMLS #692368 Report a problem
    4/5/2024Pending sale$674,900$281/sqft
    Source: DMMLS #692368 Report a problem
    4/2/2024Listed for sale$674,900+50.6%$281/sqft
    Source: DMMLS #692368 Report a problem
    7/2/2012Sold$448,000-0.4%$187/sqft
    Source: DMMLS #402272 Report a problem
    2/21/2012Price change$450,000-3.2%$188/sqft
    Source: RE/MAX REAL ESTATE CONCEPTS #394343 Report a problem
    1/10/2012Price change$464,900-1.1%$194/sqft
    Source: RE/MAX REAL ESTATE CONCEPTS #394343 Report a problem
    12/9/2011Listed for sale$469,900+670.3%$196/sqft
    Source: RE/MAXReal Estate ConceptsA #390093 Report a problem
    4/18/2011Sold$61,000-24.7%$25/sqft
    Source: Public Record Report a problem
    10/11/2006Sold$81,000$34/sqft
    Source: Public Record Report a problem

    Public tax history

    YearProperty taxesTax assessment
    2025$9,248 +3.8%$658,880 +13.3%
    2024$8,910 -4.2%$581,770
    2023$9,302 +4.1%$581,770 +11.6%
    2022$8,932 +1.4%$521,070 +2.9%
    2021$8,812 +2%$506,580 +6.8%
    2020$8,642 -4.3%$474,310
    2019$9,030 +1.8%$474,310 +0.5%
    2018$8,874 $472,070
    2017$8,874 +3.5%$472,070 -2%
    2016$8,575 -1.8%$481,660 +2.7%
    2015$8,728 +12%$469,050 +4.7%
    2014$7,792 +48.3%$448,050
    2013$5,254 --

    Find assessor info on the county website

    Neighborhood: 50325

    Nearby schools

    GreatSchools rating
    Schools provided by the listing agent
    • District: Waukee

    Source: DMMLS. This data may not be complete. We recommend contacting the local school district to confirm school assignments for this home.

    Get pre-qualified for a loan
    At Zillow Home Loans, we can pre-qualify you in as little as 5 minutes with no impact to your credit score.

    An equal housing lender. NMLS #10287.

    Sell for more on Zillow
    Get a Zillow Showcase℠ listing at no additional cost and you could sell for .
    $708,200
    2% more
    +$14,164
    With Zillow Showcase(estimated)
    $722,364