Pristine and extremely well-maintained end-unit tri-level home featuring a spacious, open-concept kitchen, with private balcony access, that flows seamlessly into the family room. The first floor includes a dedicated office, and the upper-level ensuite offers a comfortable and private retreat. This move-in ready home is packed with comfort and style—just bring your belongings. Enjoy community amenities such as a clubhouse, playgrounds, ground maintenance, and a refreshing pool just steps away. Do your buyers a huge favor and inquire about our preferred lender offering excellent incentives, great rates, and a smooth transaction.
Sold
$305,000
4371 Pickney Ln, Chesapeake, VA 23324
2beds
1,530sqft
Townhouse
Built in 2015
-- sqft lot
$317,100 Zestimate®
$199/sqft
$2,298 Estimated rent
Home value
$317,100
$298,000 - $339,000
$2,298/mo
Zestimate® history
Owner options
List your home for rent
$2,298/mo
Rent Zestimate®
Find your next renter with Zillow Rental Manager. Plus, with online applications, you can quickly screen prospective tenants – for free.
$2,298/mo
Rent Zestimate®
Refinance and save
$2,052/mo
Est. payment
Refinancing to a lower rate could help reduce your monthly payments and save thousands over the life of the loan.
$2,052/mo
Est. payment
Explore your selling options
Work with a Zillow partner agent
Leverage their expertise and Zillow's premium Showcase listings to get your home seen by more buyers.
Get startedList with your own agent
Get your home in front of millions of buyers by listing it on Zillow.
Learn how to do itSell it yourself
Take full control of how buyers see your home on Zillow by listing For Sale by Owner (FSBO).
List your homeWhat's special
Refreshing poolPrivate balcony accessUpper-level ensuiteSpacious open-concept kitchenDedicated office
Zillow last checked:
Listing updated:
Listed by:
Nicole Glocker,
Iron Valley Real Estate HR 757-645-9700
Bought with:
Leslie Coleman
Own Real Estate LLC
Source: REIN Inc.,MLS#: 10589131
Facts & features
Interior
Bedrooms & bathrooms
- Bedrooms: 2
- Bathrooms: 4
- Full bathrooms: 2
- 1/2 bathrooms: 2
Rooms
- Room types: Breakfast Area, PBR with Bath, Office/Study
Heating
- Natural Gas, Programmable Thermostat
Cooling
- Central Air
Appliances
- Included: Dishwasher, Disposal, Dryer, Microwave, Electric Range, Refrigerator, Washer, Gas Water Heater
- Laundry: Dryer Hookup, Washer Hookup
Features
- Ceiling Fan(s), Pantry
- Flooring: Carpet, Ceramic Tile, Laminate/LVP
- Windows: Window Treatments
- Has basement: No
- Has fireplace: No
Interior area
- Total interior livable area: 1,530 sqft
Property
Parking
- Total spaces: 1
- Parking features: Garage Att 1 Car, Assigned, Driveway, On Street, Garage Door Opener
- Attached garage spaces: 1
- Has uncovered spaces: Yes
Features
- Levels: Tri-Level,Three Or More
- Stories: 3
- Patio & porch: Porch
- Exterior features: Balcony
- Pool features: None, Association
- Fencing: None
- Waterfront features: Not Waterfront
Details
- Zoning: PUD
- Other equipment: Satellite Dish
Construction
Type & style
- Home type: Townhouse
- Property subtype: Townhouse
- Attached to another structure: Yes
Materials
- Fiber Cement, Stone
- Foundation: Slab
- Roof: Asphalt Shingle
Condition
- New construction: No
- Year built: 2015
Utilities & green energy
- Sewer: City/County
- Water: City/County
- Utilities for property: Cable Hookup
Community & HOA
Community
- Security: Security System
- Subdivision: Reunion
HOA
- Has HOA: Yes
- Amenities included: Clubhouse, Landscaping, Playground, Pool, Trash
- Second HOA fee: $203 monthly
Location
- Region: Chesapeake
Financial & listing details
- Price per square foot: $199/sqft
- Annual tax amount: $2,274
- Date on market: 6/19/2025
Price history
Price history is unavailable.
Public tax history
Tax history is unavailable.
Neighborhood: South Norfolk
Nearby homes
- $305,0002 bd3 ba1.5k sqft4371 Pickney Ln #A, Chesapeake, VA 23324Sold
- $293,7002 bd3 ba1.5k sqft4375 Pickney Ln, Chesapeake, VA 23324Off Market
- $300,0002 bd3 ba1.5k sqft4373 Pickney Ln, Chesapeake, VA 23324Sold
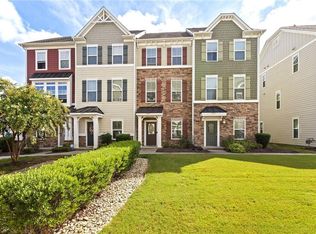
- $314,8002 bd2 ba1.5k sqft4377 Pickney Ln, Chesapeake, VA 23324Off Market
- $299,0002 bd2 ba1.4k sqft4369 Pickney Ln #D, Chesapeake, VA 23324Off Market
- $291,2002 bd2 ba1.5k sqft4369 Pickney Ln, Chesapeake, VA 23324Off Market
- $277,0003 bd3 ba1.3k sqft4367 Pickney Ln, Chesapeake, VA 23324Sold
- $336,6003 bd3 ba2k sqft4374 Pickney Ln, Chesapeake, VA 23324Off Market
Nearby schools
GreatSchools rating
- 2/10Portlock Primary SchoolGrades: PK-2Distance: 1.1 mi
- 4/10Oscar Smith Middle SchoolGrades: 6-8Distance: 1.6 mi
- 3/10Oscar F. Smith High SchoolGrades: 9-12Distance: 3.3 mi
Schools provided by the listing agent
- Elementary: Portlock Primary
- Middle: Oscar Smith Middle
- High: Oscar Smith
Source: REIN Inc.. This data may not be complete. We recommend contacting the local school district to confirm school assignments for this home.


Get pre-qualified for a loan
At Zillow Home Loans, we can pre-qualify you in as little as 5 minutes with no impact to your credit score.An equal housing lender. NMLS #10287.
Sell for more on Zillow
Get a Zillow Showcase℠ listing at no additional cost and you could sell for .
$317,100
2% more
+$6,342
With Zillow Showcase(estimated)
$323,442
- Virginia
- Chesapeake City
- Chesapeake
- 23324
- South Norfolk
- 4371 Pickney Ln
Nearby cities
Nearby neighborhoods
Nearby zip codes
Other Chesapeake Topics
