Skip main navigation
Sold for $1,950,000
  • $1,950,000

    4371 Queens Way, Bloomfield Hills, MI 48304

    5beds
    7,080sqft
    Single Family Residence
    Built in 2023
    0.71 Acres Lot
    $2,251,500 Zestimate®
    $275/sqft
    $7,943 Estimated rent

    Home value

    $2,251,500

    $2.09M - $2.43M

    $7,943/mo

    Zestimate® history
    Loading
    Loading...

    Owner options

    List your home for rent

    $7,943/mo

    Rent Zestimate®

    Find your next renter with Zillow Rental Manager. Plus, with online applications, you can quickly screen prospective tenants – for free.

    Learn more

    $7,943/mo

    Rent Zestimate®

    Refinance and save

    $10,421/mo

    Est. payment

    Refinancing to a lower rate could help reduce your monthly payments and save thousands over the life of the loan.

    See today's rates

    $10,421/mo

    Est. payment

    Explore your selling options

    Work with a Zillow partner agent

    Leverage their expertise and Zillow's premium Showcase listings to get your home seen by more buyers.

    Get started

    List with your own agent

    Get your home in front of millions of buyers by listing it on Zillow.

    Learn how to do it

    Sell it yourself

    Take full control of how buyers see your home on Zillow by listing For Sale by Owner (FSBO).

    List your home

    What's special

    Finished basementOversized pella windowsNatural sunlightOversized custom closetBeautiful bloomfield hillsTankless hot waterOwners suite
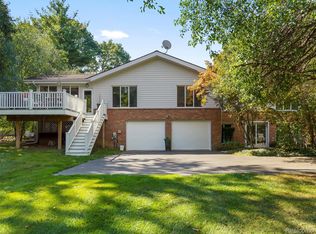
    **MOVE IN READY*********Welcome to 4371 Queens Way in beautiful Bloomfield Hills and step into Royalty living. The only new construction in Bloomfield Hills ready for immediate occupancy. This completely custom new construction modern farmhouse features over 5,000 square feet in above ground living space and over 2,000 square feet in the finished basement. Rare opportunity to own a home in which every bedroom has its own En Suite with 5 bedrooms and 6 bathrooms in total. 2 story foyer and 10 foot first floor ceilings create an open and inviting atmosphere. From the oversized Pella windows to the open ended staircase, this home was built from the ground up with natural sunlight in mind and it really shows. Entertainers will welcome the grand 12 foot single slab kitchen island. Walk in pantry features countertop space and pocket microwave. Enjoy private panoramic views of your backyard from your living room or beautiful covered porch! Show them that you made it in your oversized custom closet in your owners suite that is an absolute must see. Owners suite conveniently features a make up vanity and heated floors in the bathroom for those cold winter mornings. Too many amazing features to list. Convenient extras include custom closet cabinetry throughout, smart garage door openers, tankless hot water and EV Plugins in the 4 car garage. Schedule your showing today and claim your crown. Ready for immediate occupancy. Buyers agent to verify all information. All measurements Approximate.

    Zillow last checked:

    Listing updated:

    Listed by:

    Moe Khatib 313-663-1308,

    EXP Realty Main

    Bought with:

    Erica Cada, 6501417001

    RE/MAX First

    Source: Realcomp II,MLS#: 20230028196MLS Logo

    Facts & features

    Interior

    Bedrooms & bathrooms
    • Bedrooms: 5
    • Bathrooms: 6
    • Full bathrooms: 5
    • 1/2 bathrooms: 1
    Heating
    • Forced Air, Natural Gas, Zoned
    Cooling
    • Central Air
    Appliances
    • Included: Dishwasher, Energy Star Qualified Dishwasher, Free Standing Refrigerator, Gas Cooktop, Microwave, Range Hood, Stainless Steel Appliances
    • Laundry: Laundry Room
    Features
    • Basement: Daylight,Finished
    • Has fireplace: Yes
    • Fireplace features: Gas, Living Room
    Interior area
    • Total interior livable area: 7,080 sqft
    • Finished area above ground: 5,080
    • Finished area below ground: 2,000

    Property

    Parking
    • Total spaces: 4
    • Parking features: Four Car Garage, Attached
    • Attached garage spaces: 4
    Features
    • Levels: Two
    • Stories: 2
    • Entry location: GroundLevelwSteps
    • Patio & porch: Covered, Patio, Porch
    • Exterior features: Lighting
    • Pool features: None
    Lot
    • Size: 0.71 Acres
    • Dimensions: 170 x 232 x 129 x 200
    • Features: Sprinklers
    Details
    • Parcel number: 1913352008
    • Special conditions: Short Sale No,Standard

    Construction

    Type & style
    • Home type: SingleFamily
    • Architectural style: Colonial,Contemporary
    • Property subtype: Single Family Residence
    Materials
    • Brick, Other
    • Foundation: Basement, Poured, Sump Pump
    • Roof: Asphalt
    Condition
    • New Construction
    • New construction: Yes
    • Year built: 2023
    Details
    • Warranty included: Yes

    Utilities & green energy

    • Sewer: Public Sewer
    • Water: Public

    Community & neighborhood

    Security
    • Security features: Carbon Monoxide Detectors, Fire Alarm
    Location
    • Region: Bloomfield Hills
    • Subdivision: CHARING CROSS HAMLET

    Other

    Other facts
    • Listing agreement: Exclusive Right To Sell
    • Listing terms: Cash,Conventional

    Price history

    DateEventPrice
    8/4/2023Sold$1,950,000-2.2%$275/sqft
    Source: Realcomp II #20230028196 Report a problem
    7/3/2023Pending sale$1,994,500$282/sqft
    Source: Realcomp II #20230028196 Report a problem
    6/20/2023Price change$1,994,5000%$282/sqft
    Source: Realcomp II #20230028196 Report a problem
    6/10/2023Price change$1,995,000-13.2%$282/sqft
    Source: Realcomp II #20230028196 Report a problem
    5/18/2023Price change$2,299,000-8%$325/sqft
    Source: Realcomp II #20230028196 Report a problem
    4/28/2023Listed for sale$2,500,000+594.4%$353/sqft
    Source: Realcomp II #20230028196 Report a problem
    10/28/2021Sold$360,000+2.9%$51/sqft
    Source: Public Record Report a problem
    9/11/2021Pending sale$349,972$49/sqft
    Source: Realcomp II #2210074831 Report a problem
    9/8/2021Listed for sale$349,972$49/sqft
    Source: Realcomp II #2210074831 Report a problem

    Public tax history

    YearProperty taxesTax assessment
    2024$9,933 -1.4%$766,510 +236%
    2023$10,077 +82.4%$228,100 +21.3%
    2022$5,524 -1.3%$188,050 +3.2%
    2021$5,597 $182,200 +1.2%
    2020-- $180,050 +3.1%
    2019$5,280 +1.8%$174,650 -0.4%
    2018$5,184 $175,390 +2.2%
    2017-- $171,610 +0.7%
    2016-- $170,340 +10%
    2015-- $154,810 +15.1%
    2014-- $134,520 +9.6%
    2011-- $122,790 -11.4%
    2010$5,094 +7%$138,660 -9.1%
    2009$4,759 +138%$152,610 -46.1%
    2005$1,999 $283,330 +96.4%
    2003-- $144,290 -0.8%
    2002-- $145,510 +39%
    2001$3,464 +5.9%$104,650 +3.2%
    2000$3,272 $101,410

    Find assessor info on the county website

    Neighborhood: 48304

    Nearby schools

    GreatSchools rating
    Get a cash offer in 3 minutes
    Find out how much your home could sell for in as little as 3 minutes with a no-obligation cash offer.
    Estimated market value
    $2,251,500
    Get a cash offer in 3 minutes
    Find out how much your home could sell for in as little as 3 minutes with a no-obligation cash offer.
    Estimated market value
    $2,251,500