Skip main navigation
Sold
  • $380,000

    4371 Red Pine Dr, Bargersville, IN 46106

    5beds
    2,698sqft
    Residential, Single Family Residence
    Built in 2025
    0.44 Acres Lot
    $380,600 Zestimate®
    $141/sqft
    $2,701 Estimated rent

    Home value

    $380,600

    $346,000 - $419,000

    $2,701/mo

    Zestimate® history
    Loading
    Loading...

    Owner options

    List your home for rent

    $2,701/mo

    Rent Zestimate®

    Find your next renter with Zillow Rental Manager. Plus, with online applications, you can quickly screen prospective tenants – for free.

    Learn more

    $2,701/mo

    Rent Zestimate®

    Refinance and save

    $2,936/mo

    Est. payment

    Refinancing to a lower rate could help reduce your monthly payments and save thousands over the life of the loan.

    See today's rates

    $2,936/mo

    Est. payment

    Explore your selling options

    Work with a Zillow partner agent

    Leverage their expertise and Zillow's premium Showcase listings to get your home seen by more buyers.

    Get started

    List with your own agent

    Get your home in front of millions of buyers by listing it on Zillow.

    Learn how to do it

    Sell it yourself

    Take full control of how buyers see your home on Zillow by listing For Sale by Owner (FSBO).

    List your home

    What's special

    In wall fireplaceModel finishesWalking trail and pondsSpacious kitchenOpen floor plan
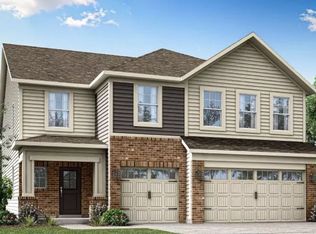
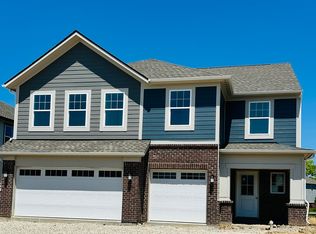
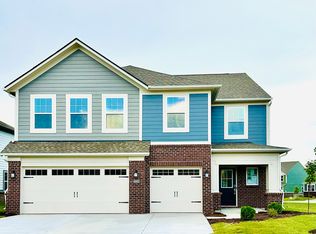
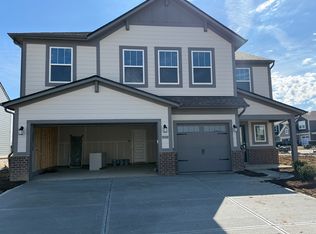
    Beautiful Lennar Jasper model in quiet neighborhood in Bargersville. Smaller neighborhood with walking trail and ponds. Open floor plan with a spacious kitchen and living room open to the sitting and dining room with model finishes and an in wall fireplace!! 4 bedrooms and 2 full baths upstairs with a huge loft for plenty of space to entertain. Backyard is private with no homes directly behind it. Want a new home without having to wait to be finished? You have found the right place!! Seller willing to provide survey , builder inspection information& closing costs assistance if closed by the end of the year with agreeable offer!!

    Zillow last checked:

    Listing updated:

    Listed by:

    Delanie Owen 317-652-0194,

    Indy's HomePro Realtors

    Bought with:

    Christi Coffey

    F.C. Tucker Company

    Amanda Spicer

    F.C. Tucker Company

    Source: MIBOR as distributed by MLS GRID,MLS#: 22076260MLS Logo

    Facts & features

    Interior

    Bedrooms & bathrooms
    • Bedrooms: 5
    • Bathrooms: 4
    • Full bathrooms: 3
    • 1/2 bathrooms: 1
    • Main level bathrooms: 2
    • Main level bedrooms: 1
    Primary bedroom
    • Level: Upper
    • Area: 234 Square Feet
    • Dimensions: 13x18
    Bedroom 2
    • Level: Upper
    • Area: 1232 Square Feet
    • Dimensions: 112x11
    Bedroom 3
    • Level: Upper
    • Area: 132 Square Feet
    • Dimensions: 12x11
    Bedroom 4
    • Level: Upper
    • Area: 110 Square Feet
    • Dimensions: 10x11
    Bedroom 5
    • Level: Main
    • Area: 132 Square Feet
    • Dimensions: 11x12
    Dining room
    • Features: Luxury Vinyl Plank
    • Level: Main
    • Area: 88 Square Feet
    • Dimensions: 11x8
    Great room
    • Features: Luxury Vinyl Plank
    • Level: Main
    • Area: 272 Square Feet
    • Dimensions: 16x17
    Kitchen
    • Features: Luxury Vinyl Plank
    • Level: Main
    • Area: 130 Square Feet
    • Dimensions: 10x13
    Loft
    • Level: Upper
    • Area: 238 Square Feet
    • Dimensions: 17x14
    Sun room
    • Features: Luxury Vinyl Plank
    • Level: Main
    • Area: 110 Square Feet
    • Dimensions: 11x10
    Heating
    • Natural Gas, High Efficiency (90%+ AFUE )
    Cooling
    • Central Air
    Appliances
    • Included: Dishwasher, Disposal, MicroHood, Gas Oven
    Features
    • Kitchen Island, Entrance Foyer, Hardwood Floors, Eat-in Kitchen, Pantry, Smart Thermostat, Walk-In Closet(s)
    • Flooring: Hardwood
    • Has basement: No
    • Number of fireplaces: 1
    • Fireplace features: Electric, Great Room
    Interior area
    • Total structure area: 2,698
    • Total interior livable area: 2,698 sqft

    Property

    Parking
    • Total spaces: 3
    • Parking features: Attached, Concrete, Garage Door Opener
    • Attached garage spaces: 3
    • Details: Garage Parking Other(Keyless Entry)
    Features
    • Levels: Two
    • Stories: 2
    • Patio & porch: Covered, Patio
    • Exterior features: Smart Lock(s)
    Lot
    • Size: 0.44 Acres
    Details
    • Parcel number: 410434013003000039
    • Special conditions: Broker Owned
    • Horse amenities: None

    Construction

    Type & style
    • Home type: SingleFamily
    • Architectural style: Traditional
    • Property subtype: Residential, Single Family Residence
    Materials
    • Brick, Cement Siding
    • Foundation: Slab
    Condition
    • New construction: No
    • Year built: 2025
    Details
    • Builder name: Lennar Homes

    Utilities & green energy

    • Water: Public

    Community & HOA

    Community
    • Subdivision: Walnut Commons
    HOA
    • Has HOA: Yes
    • Services included: Entrance Common
    • HOA fee: $600 semi-annually
    • HOA phone: 317-444-3100
    Location
    • Region: Bargersville

    Financial & listing details

    • Price per square foot: $141/sqft
    • Annual tax amount: $7,000
    • Date on market: 12/9/2025
    • Cumulative days on market: 60 days

    Price history

    DateEventPrice
    1/20/2026Sold$380,000$141/sqft
    Source: MIBOR as distributed by MLS GRID #22076260 Report a problem
    12/28/2025Pending sale$380,000$141/sqft
    Source: MIBOR as distributed by MLS GRID #22076260 Report a problem
    12/11/2025Price change$380,000-2.5%$141/sqft
    Source: MIBOR as distributed by MLS GRID #22076260 Report a problem
    12/9/2025Listed for sale$389,9000%$145/sqft
    Source: MIBOR as distributed by MLS GRID #22076260 Report a problem
    12/7/2025Listing removed$390,000$145/sqft
    Source: MIBOR as distributed by MLS GRID #22070586 Report a problem
    12/6/2025Price change$390,000-2.3%$145/sqft
    Source: MIBOR as distributed by MLS GRID #22070586 Report a problem
    11/17/2025Price change$399,000-0.3%$148/sqft
    Source: MIBOR as distributed by MLS GRID #22070586 Report a problem
    11/12/2025Price change$400,000-5.9%$148/sqft
    Source: MIBOR as distributed by MLS GRID #22070586 Report a problem
    11/4/2025Price change$425,000-5.6%$158/sqft
    Source: MIBOR as distributed by MLS GRID #22070586 Report a problem
    10/28/2025Listed for sale$450,000+28.6%$167/sqft
    Source: MIBOR as distributed by MLS GRID #22070586 Report a problem
    9/19/2025Sold$350,000-7.9%$130/sqft
    Source: MIBOR as distributed by MLS GRID #22054032 Report a problem
    8/4/2025Pending sale$380,000$141/sqft
    Source: MIBOR as distributed by MLS GRID #22054032 Report a problem
    8/1/2025Price change$380,000-15%$141/sqft
    Source: MIBOR as distributed by MLS GRID #22054032 Report a problem
    7/30/2025Listed for sale$446,990$166/sqft
    Source: Lennar Homes Report a problem

    Public tax history

    Tax history is unavailable.

    Neighborhood: 46106

    Nearby schools

    GreatSchools rating
    Schools provided by the listing agent
    • Elementary: Walnut Grove Elementary School
    • Middle: Center Grove Middle School Central
    • High: Center Grove High School

    Source: MIBOR as distributed by MLS GRID. This data may not be complete. We recommend contacting the local school district to confirm school assignments for this home.

    Get a cash offer in 3 minutes
    Find out how much your home could sell for in as little as 3 minutes with a no-obligation cash offer.
    Estimated market value
    $380,600
    Get a cash offer in 3 minutes
    Find out how much your home could sell for in as little as 3 minutes with a no-obligation cash offer.
    Estimated market value
    $380,600