Step into modern comfort with this newly remodeled 2-bedroom, 1-bath house, nestled in a serene neighborhood with close proximity to Swedish and Craig Hospitals. A perfect blend of contemporary design and functionality, this home offers a spacious living area that seamlessly connects the living room, dining space, and kitchen, making it an ideal space for both relaxation and entertainment. The kitchen boasts stainless steel appliances, sleek quartz countertops, and ample cabinetry, catering to culinary enthusiasts and home cooks alike. Natural light floods the interior through large windows, accentuating the fresh, neutral color palette and creating an inviting ambiance. The two well-appointed bedrooms provide comfort and tranquility, while the remodeled bathroom showcases modern fixtures and finishes. A highlight of this property is the detached 3-car garage, offering not only parking space but also versatile storage options. Whether it's for vehicles, a workshop, or extra storage, the garage provides flexibility to suit your needs. With its contemporary upgrades and detached garage convenience, this remodeled gem redefines comfortable living.
Nestled in a picturesque neighborhood, this newly remodeled 2-bedroom, 1-bath house enjoys the tranquility of a peaceful suburban setting while offering convenient access to urban amenities. The community is characterized by tree-lined streets and well-maintained sidewalks, creating a welcoming environment for residents of all ages. With a strong sense of community, neighbors often gather for events and activities, fostering a close-knit atmosphere that adds to the charm of the area. The neighborhood boasts proximity to local parks, providing ample opportunities for outdoor recreation and leisure. Whether it's jogging trails or having a picnic with family, green spaces are just a stone's throw away.
Sold for $530,000
$530,000
4371 S Clarkson Street, Englewood, CO 80113
2beds
1,010sqft
Single Family Residence
Built in 1949
6,316 Square Feet Lot
$521,200 Zestimate®
$525/sqft
$2,425 Estimated rent
Home value
$521,200
$495,000 - $547,000
$2,425/mo
Zestimate® history
Owner options
List your home for rent
$2,425/mo
Rent Zestimate®
Find your next renter with Zillow Rental Manager. Plus, with online applications, you can quickly screen prospective tenants – for free.
$2,425/mo
Rent Zestimate®
Refinance and save
$3,137/mo
Est. payment
Refinancing to a lower rate could help reduce your monthly payments and save thousands over the life of the loan.
$3,137/mo
Est. payment
Explore your selling options
Work with a Zillow partner agent
Leverage their expertise and Zillow's premium Showcase listings to get your home seen by more buyers.
Get startedList with your own agent
Get your home in front of millions of buyers by listing it on Zillow.
Learn how to do itSell it yourself
Take full control of how buyers see your home on Zillow by listing For Sale by Owner (FSBO).
List your homeWhat's special
Contemporary upgradesCraig hospitalsTree-lined streetsNeutral color paletteModern fixturesAmple cabinetryRemodeled gem
Zillow last checked:
Listing updated:
Listed by:
Nicholas York 720-670-2747,
Realty Professionals LLC,
Greg Drake 303-884-0990,
Realty Professionals LLC
Bought with:
William Dehmlow, 100045311
The Steller Group, Inc
Source: REcolorado as distributed by MLS GRID,MLS#: 9143715
Facts & features
Interior
Bedrooms & bathrooms
- Bedrooms: 2
- Bathrooms: 1
- 3/4 bathrooms: 1
- Main level bathrooms: 1
- Main level bedrooms: 2
Bedroom
- Level: Main
Bedroom
- Level: Main
Bathroom
- Level: Main
Heating
- Forced Air
Cooling
- Has cooling: Yes
Appliances
- Included: Dishwasher, Disposal, Microwave, Oven, Refrigerator
Features
- Flooring: Tile, Vinyl, Wood
- Windows: Double Pane Windows
- Basement: Crawl Space
- Number of fireplaces: 1
- Fireplace features: Gas
Interior area
- Total structure area: 1,010
- Total interior livable area: 1,010 sqft
- Finished area above ground: 1,010
Property
Parking
- Total spaces: 3
- Parking features: Garage
- Garage spaces: 3
Features
- Levels: One
- Stories: 1
- Patio & porch: Front Porch
- Fencing: Partial
Lot
- Size: 6,316 Square Feet
Details
- Parcel number: 031994462
- Special conditions: Standard
Construction
Type & style
- Home type: SingleFamily
- Architectural style: Traditional
- Property subtype: Single Family Residence
Materials
- Stucco
- Foundation: Block
- Roof: Composition
Condition
- Updated/Remodeled
- Year built: 1949
Utilities & green energy
- Electric: 110V, 220 Volts
- Sewer: Public Sewer
- Water: Public
- Utilities for property: Cable Available, Electricity Connected, Natural Gas Available, Natural Gas Connected, Phone Available
Community & HOA
Community
- Subdivision: South Broadway Heights
HOA
- Has HOA: No
Location
- Region: Englewood
Financial & listing details
- Price per square foot: $525/sqft
- Tax assessed value: $541,100
- Annual tax amount: $1,716
- Date on market: 9/4/2023
- Listing terms: Cash,Conventional,VA Loan
- Exclusions: Seller's Personal Property And Staging Items.
- Ownership: Agent Owner
- Electric utility on property: Yes
- Road surface type: Paved
Price history
| Date | Event | Price |
|---|---|---|
| 10/13/2023 | Sold | $530,000+49.3%$525/sqft |
Source:  REcolorado as distributed by MLS GRID #9143715 Report a problem REcolorado as distributed by MLS GRID #9143715 Report a problem | ||
| 7/17/2023 | Sold | $355,000+157.4%$351/sqft |
Source: Public Record Report a problem | ||
| 8/6/1999 | Sold | $137,900$137/sqft |
Source: Public Record Report a problem | ||
Public tax history
| Year | Property taxes | Tax assessment |
|---|---|---|
| 2025 | $2,750 +69.9% | $33,819 -1.9% |
| 2024 | $1,618 -5.7% | $34,485 +2.3% |
| 2023 | $1,716 +0.4% | $33,717 +43.1% |
| 2022 | $1,710 | $23,561 -2.8% |
| 2021 | -- | $24,239 +17.1% |
| 2020 | $1,520 -7.8% | $20,693 |
| 2019 | $1,648 | $20,693 -1.8% |
| 2018 | $1,648 +0.9% | $21,067 |
| 2017 | $1,632 | $21,067 +26.2% |
| 2016 | -- | $16,692 |
| 2015 | -- | $16,692 +23.1% |
| 2014 | $1,127 +14.2% | $13,564 -7% |
| 2013 | $987 | $14,580 |
| 2012 | -- | $14,580 |
| 2011 | $886 +1.1% | $14,580 +2.1% |
| 2010 | $876 -13.2% | $14,280 |
| 2009 | $1,009 | $14,280 -13.3% |
| 2008 | -- | $16,469 |
| 2007 | -- | $16,469 +10.1% |
| 2006 | -- | $14,965 |
| 2005 | -- | $14,965 +4.9% |
| 2002 | $869 +10% | $14,270 +16.1% |
| 2001 | $790 | $12,290 |
Find assessor info on the county website
Neighborhood: Duncan Park
Nearby homes
- $507,6003 bd2 ba1.1k sqft4385 S Clarkson St, Englewood, CO 80113Off Market
- $427,6002 bd1 ba950 sqft4367 S Clarkson St, Englewood, CO 80113Off Market
- $583,8003 bd2 ba1.4k sqft4395 S Clarkson St, Englewood, CO 80113Off Market

- $533,3004 bd1 ba1.6k sqft4355 S Clarkson St, Englewood, CO 80113Off Market
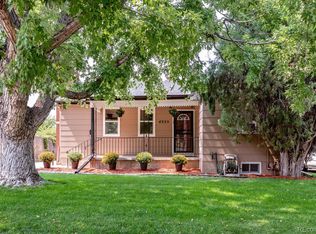
- $457,2002 bd1 ba788 sqft4349 S Clarkson St, Englewood, CO 80113Off Market
- $419,7002 bd1 ba924 sqft4364 S Washington St, Englewood, CO 80113Off Market
- $425,0003 bd1 ba984 sqft4384 S Washington St, Englewood, CO 80113Sold
- $477,0003 bd1 ba924 sqft4394 S Washington St, Englewood, CO 80113Off Market
Nearby schools
GreatSchools rating
- 7/10Cherrelyn Elementary SchoolGrades: K-6Distance: 0.5 mi
- 1/10Englewood Middle SchoolGrades: 7-8Distance: 0.7 mi
- 4/10Englewood High SchoolGrades: 9-12Distance: 0.7 mi
Schools provided by the listing agent
- Elementary: Cherrelyn
- Middle: Englewood
- High: Englewood
- District: Englewood 1
Source: REcolorado as distributed by MLS GRID. This data may not be complete. We recommend contacting the local school district to confirm school assignments for this home.
Get a cash offer in 3 minutes
Find out how much your home could sell for in as little as 3 minutes with a no-obligation cash offer.
Estimated market value
$521,200
Get a cash offer in 3 minutes
Find out how much your home could sell for in as little as 3 minutes with a no-obligation cash offer.
Estimated market value
$521,200
- Colorado
- Arapahoe County
- Englewood
- 80113
- Duncan Park
- 4371 S Clarkson Street
Nearby cities
Nearby neighborhoods
Nearby zip codes
Other Englewood Topics
