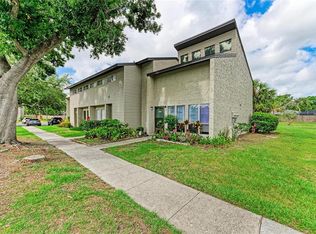
Motivated seller!!!!! Offered below market value, presenting a rare opportunity for immediate equity. Welcome to the cozy and charming maintenance-free community of Hidden Hollow! Enjoy easy living with low HOA fees that include cable TV, internet, exterior maintenance, grounds maintenance, pest control, pool maintenance, trash service, sewer, insurance, and escrow reserves, making this an excellent opportunity for low-maintenance living in a convenient Sarasota location. This beautifully refreshed middle-unit townhome welcomes you with a fresh, updated feel the moment you walk through the front door. The seller has recently painted the interior doors, frames, and shelving, and added thoughtful finishing touches including all new hardware and doorknobs throughout the home. The spacious living room offers peaceful views of mature landscaping, creating a warm and inviting atmosphere. Upstairs, the primary suite features an en-suite bathroom, walk-in closet, and a versatile bonus area perfect for a home office, reading nook, or workout space. The guest bedroom also includes a recently updated en-suite bath, providing privacy and comfort for visitors. A convenient half bath is located on the first floor for guests. Recent updates provide added peace of mind, including a new roof (2023), AC system (2018), and ductwork replacement (2013). Residents of Hidden Hollow enjoy a variety of community amenities including a beautiful screened-in pool, outdoor pool shower, clubhouse with full kitchen and bar, tennis court, and pickleball court. Located just minutes from downtown Sarasota, Sarasota Airport, St. Armands Circle, UTC Mall, Benderson Park, and Lakewood Ranch, you'll enjoy easy access to beaches, shopping, dining, and entertainment. This move-in-ready home offers comfort, convenience, and a fantastic Sarasota location. Don’t miss your chance to secure this unit at an incredible value.
Sold for $160,000
$160,000
4371 SANDNER DRIVE #4371, SARASOTA, FL 34243
2beds
1,203sqft
Condominium
Built in 1974
-- sqft lot
$166,500 Zestimate®
$133/sqft
$2,167 Estimated rent
Home value
$166,500
$153,000 - $180,000
$2,167/mo
Zestimate® history
Owner options
List your home for rent
$2,167/mo
Rent Zestimate®
Find your next renter with Zillow Rental Manager. Plus, with online applications, you can quickly screen prospective tenants – for free.
$2,167/mo
Rent Zestimate®
Refinance and save
$1,628/mo
Est. payment
Refinancing to a lower rate could help reduce your monthly payments and save thousands over the life of the loan.
$1,628/mo
Est. payment
Explore your selling options
Work with a Zillow partner agent
Leverage their expertise and Zillow's premium Showcase listings to get your home seen by more buyers.
Get startedList with your own agent
Get your home in front of millions of buyers by listing it on Zillow.
Learn how to do itSell it yourself
Take full control of how buyers see your home on Zillow by listing For Sale by Owner (FSBO).
List your homeWhat's special
Tennis courtNew hardware and doorknobsOutdoor pool showerRecently updated en-suiteGorgeous screened in poolUpstairs master suiteEn-suite bath
Zillow last checked:
Listing updated:
Listed by:
DJ Morieko 941-356-4431,
CHANNELL REAL ESTATE & INVESTMENTS 941-586-6234
Bought with:
Barb Standish, 3082237
COLDWELL BANKER REALTY
Source: Stellar MLS,MLS#: A4664773 Originating MLS: Sarasota - Manatee
Originating MLS: Sarasota - Manatee
Facts & features
Interior
Bedrooms & bathrooms
- Bedrooms: 2
- Bathrooms: 3
- Full bathrooms: 2
- 1/2 bathrooms: 1
Rooms
- Room types: Loft
Primary bedroom
- Features: Ceiling Fan(s), En Suite Bathroom, Other, Walk-In Closet(s)
- Level: Second
Bedroom 2
- Features: Ceiling Fan(s), En Suite Bathroom, Walk-In Closet(s)
- Level: Second
Primary bathroom
- Features: En Suite Bathroom, Makeup/Vanity Space, Single Vanity, Stone Counters, Tub With Shower
- Level: Second
Bathroom 2
- Features: En Suite Bathroom, Exhaust Fan, Single Vanity, Stone Counters, Tub With Shower
- Level: Second
Bathroom 3
- Features: Exhaust Fan, Sink - Pedestal
- Level: First
Balcony porch lanai
- Features: Ceiling Fan(s), Storage Closet
- Level: First
Dining room
- Level: First
Kitchen
- Features: Bar, Ceiling Fan(s)
- Level: First
Living room
- Level: First
Heating
- Electric
Cooling
- Central Air
Appliances
- Included: Dishwasher, Dryer, Electric Water Heater, Microwave, Range, Refrigerator, Washer
- Laundry: Laundry Closet, Upper Level
Features
- Ceiling Fan(s), PrimaryBedroom Upstairs, Stone Counters, Thermostat, Walk-In Closet(s)
- Flooring: Ceramic Tile, Laminate
- Doors: French Doors
- Windows: Blinds
- Has fireplace: No
Interior area
- Total structure area: 1,353
- Total interior livable area: 1,203 sqft
Property
Features
- Levels: Two
- Stories: 2
- Exterior features: Lighting, Sidewalk, Tennis Court(s)
- Has view: Yes
- View description: Trees/Woods
Lot
- Size: 11.05 Acres
- Features: Landscaped
Details
- Parcel number: 1947405559
- Zoning: RMF6/WPE
- Special conditions: None
Construction
Type & style
- Home type: Condo
- Property subtype: Condominium
- Attached to another structure: Yes
Materials
- Block, Stucco, Wood Frame
- Foundation: Slab
- Roof: Shingle
Condition
- Completed
- New construction: No
- Year built: 1974
Utilities & green energy
- Sewer: Public Sewer
- Water: Public
- Utilities for property: Cable Connected, Electricity Connected, Sewer Connected, Water Connected
Community & HOA
Community
- Features: Buyer Approval Required, Community Mailbox, Deed Restrictions, Pool, Sidewalks, Tennis Court(s)
- Pet fee: $0 monthly
- Subdivision: HIDDEN HOLLOW
HOA
- Has HOA: Yes
- Services included: Cable TV, Reserve Fund, Insurance, Internet, Maintenance Structure, Maintenance Grounds, Pest Control, Pool Maintenance, Trash
- HOA fee: $506 monthly
- HOA name: Kat Nowakowski
- HOA phone: 941-231-2650
Location
- Region: Sarasota
Financial & listing details
- Price per square foot: $133/sqft
- Annual tax amount: $2,140
- Date on market: 9/12/2025
- Cumulative days on market: 190 days
- Listing terms: Cash
- Ownership: Condominium
- Total actual rent: 0
- Electric utility on property: Yes
- Road surface type: Asphalt
Price history
| Date | Event | Price |
|---|---|---|
| 5/20/2026 | Sold | $160,000-5.9%$133/sqft |
Source:  Stellar MLS #A4664773 Report a problem Stellar MLS #A4664773 Report a problem | ||
| 4/27/2026 | Pending sale | $170,000$141/sqft |
Source: Stellar MLS #A4664773 Report a problem | ||
| 4/24/2026 | Price change | $170,000-2.9%$141/sqft |
Source: Stellar MLS #A4664773 Report a problem | ||
| 3/21/2026 | Pending sale | $175,000$145/sqft |
Source: Stellar MLS #A4664773 Report a problem | ||
| 3/7/2026 | Price change | $175,000-7.4%$145/sqft |
Source: Stellar MLS #A4664773 Report a problem | ||
| 2/19/2026 | Price change | $189,000-0.5%$157/sqft |
Source: Stellar MLS #A4664773 Report a problem | ||
| 2/12/2026 | Price change | $190,000-0.8%$158/sqft |
Source: Stellar MLS #A4664773 Report a problem | ||
| 2/5/2026 | Price change | $191,500-0.8%$159/sqft |
Source: Stellar MLS #A4664773 Report a problem | ||
| 1/9/2026 | Price change | $193,000-1%$160/sqft |
Source: Stellar MLS #A4664773 Report a problem | ||
| 11/29/2025 | Price change | $195,000-1.5%$162/sqft |
Source: Stellar MLS #A4664773 Report a problem | ||
| 11/7/2025 | Price change | $198,000-1%$165/sqft |
Source: Stellar MLS #A4664773 Report a problem | ||
| 11/3/2025 | Pending sale | $200,000$166/sqft |
Source: Stellar MLS #A4664773 Report a problem | ||
| 9/12/2025 | Listed for sale | $200,000-9.1%$166/sqft |
Source: Stellar MLS #A4664773 Report a problem | ||
| 3/1/2025 | Listing removed | $220,000$183/sqft |
Source: Stellar MLS #A4626670 Report a problem | ||
| 2/24/2025 | Pending sale | $220,000$183/sqft |
Source: Stellar MLS #A4626670 Report a problem | ||
| 2/5/2025 | Price change | $220,000-3.3%$183/sqft |
Source: Stellar MLS #A4626670 Report a problem | ||
| 1/15/2025 | Price change | $227,500-1.1%$189/sqft |
Source: Stellar MLS #A4626670 Report a problem | ||
| 10/24/2024 | Listed for sale | $230,000+58.6%$191/sqft |
Source: Stellar MLS #A4626670 Report a problem | ||
| 9/29/2020 | Sold | $145,000$121/sqft |
Source: Stellar MLS #A4468324 Report a problem | ||
| 8/31/2020 | Pending sale | $145,000$121/sqft |
Source: RE/MAX ALLIANCE GROUP #A4468324 Report a problem | ||
| 6/1/2020 | Listed for sale | $145,000$121/sqft |
Source: RE/MAX ALLIANCE GROUP #A4468324 Report a problem | ||
Public tax history
Tax history is unavailable.
Neighborhood: 34243
Nearby homes
- $166,0002 bd3 ba1.1k sqft4475 Sandner Dr, Sarasota, FL 34243Sold

- $179,0003 bd3 ba1.5k sqft4445 Rayfield Dr, Sarasota, FL 34243Sold

- $120,0001 bd2 ba768 sqft4381 Sandner Dr, Sarasota, FL 34243Sold
- $197,5002 bd3 ba1.2k sqft4346 Rayfield Dr #4346, Sarasota, FL 34243Sold

- $218,9002 bd3 ba1.1k sqft4417 Rayfield Dr #4417, Sarasota, FL 34243Off Market
- $190,0002 bd3 ba1.2k sqft4462 Sandner Dr #4462, Sarasota, FL 34243Sold
- $135,1001 bd2 ba816 sqft4480 Sandner Dr, Sarasota, FL 34243Off Market
- $130,8001 bd2 ba768 sqft4474 Sandner Dr, Sarasota, FL 34243Off Market
Nearby schools
GreatSchools rating
- 7/10Kinnan Elementary SchoolGrades: PK-5Distance: 0.8 mi
- 4/10Braden River Middle SchoolGrades: 6-8Distance: 4.7 mi
- 3/10Southeast High SchoolGrades: 8-12Distance: 5.1 mi
Schools provided by the listing agent
- Elementary: Kinnan Elementary
- Middle: Braden River Middle
- High: Southeast High
Source: Stellar MLS. This data may not be complete. We recommend contacting the local school district to confirm school assignments for this home.
Get a cash offer in 3 minutes
Find out how much your home could sell for in as little as 3 minutes with a no-obligation cash offer.
Estimated market value
$166,500
Get a cash offer in 3 minutes
Find out how much your home could sell for in as little as 3 minutes with a no-obligation cash offer.
Estimated market value
$166,500
- Florida
- Manatee County
- Sarasota
- 34243
- 4371 SANDNER DRIVE Unit 4371
Nearby cities
Nearby neighborhoods
Nearby zip codes
Other Sarasota Topics
