Welcome to this stunning end unit south-facing townhouse that combines modern elegance with practical functionality. Boasting 3 bedrooms, 2 full baths, and 2 half baths, this residence offers a luxurious and comfortable living experience. Upon entering the first floor, you're greeted by a spacious recreation room and the convenience of a rear entry attached garage. The main level showcases an updated kitchen featuring granite countertops and stainless steel appliances. Enjoy meals in the eat-in kitchen area or gather around the oversized island with ample seating. Hardwood floors flow seamlessly throughout the main level, creating a warm and inviting atmosphere. The open concept design effortlessly connects the kitchen to the family room, providing an ideal space for entertaining. The family room is adorned with custom built-in storage adding a touch of sophistication, and opens up to an attached deck, perfect for enjoying outdoor moments. Moving to the third floor, you'll find a laundry room for added convenience. The primary suite is a true retreat with a spacious walk-in closet and a luxurious primary bath. Indulge in relaxation with a soaking tub and enjoy the convenience of two separate vanity areas. Situated in a desirable location, this townhouse offers access to a range of community amenities. Additionally, residents benefit from being within the vicinity of top-rated schools, making it an ideal home for families.
Sold for $552,121
$552,121
4371 Viridian Ter, Monrovia, MD 21770
3beds
2,398sqft
Townhouse
Built in 2017
3,107 Square Feet Lot
$568,000 Zestimate®
$230/sqft
$3,003 Estimated rent
Home value
$568,000
$540,000 - $596,000
$3,003/mo
Zestimate® history
Owner options
List your home for rent
$3,003/mo
Rent Zestimate®
Find your next renter with Zillow Rental Manager. Plus, with online applications, you can quickly screen prospective tenants – for free.
$3,003/mo
Rent Zestimate®
Refinance and save
$3,534/mo
Est. payment
Refinancing to a lower rate could help reduce your monthly payments and save thousands over the life of the loan.
$3,534/mo
Est. payment
Explore your selling options
Work with a Zillow partner agent
Leverage their expertise and Zillow's premium Showcase listings to get your home seen by more buyers.
Get startedList with your own agent
Get your home in front of millions of buyers by listing it on Zillow.
Learn how to do itSell it yourself
Take full control of how buyers see your home on Zillow by listing For Sale by Owner (FSBO).
List your homeWhat's special
Oversized islandModern eleganceAttached deckStainless steel appliancesLaundry roomAmple seatingUpdated kitchen
Zillow last checked:
Listing updated:
Listed by:
Troyce Gatewood 301-379-9441,
Oakwood Realty
Bought with:
Trish Stovall, 100011
Long & Foster Real Estate, Inc.
Source: Bright MLS,MLS#: MDFR2044172
Facts & features
Interior
Bedrooms & bathrooms
- Bedrooms: 3
- Bathrooms: 4
- Full bathrooms: 2
- 1/2 bathrooms: 2
- Main level bathrooms: 1
Rooms
- Room types: Bedroom 2, Bedroom 3, Kitchen, Family Room, Bedroom 1, Laundry, Recreation Room, Bathroom 1, Bathroom 2
Basement
- Area: 0
Heating
- Forced Air, Natural Gas
Cooling
- Central Air, Electric
Appliances
- Included: Gas Water Heater
- Laundry: Laundry Room
Features
- Basement: Front Entrance
- Number of fireplaces: 1
Interior area
- Total structure area: 2,398
- Total interior livable area: 2,398 sqft
- Finished area above ground: 2,398
- Finished area below ground: 0
Property
Parking
- Total spaces: 2
- Parking features: Garage Faces Rear, Attached
- Attached garage spaces: 2
Accessibility
- Accessibility features: None
Features
- Levels: Three
- Stories: 3
- Pool features: Community
Lot
- Size: 3,107 Square Feet
Details
- Additional structures: Above Grade, Below Grade
- Parcel number: 1109593855
- Zoning: RESIDENTIAL
- Special conditions: Standard
Construction
Type & style
- Home type: Townhouse
- Architectural style: Traditional
- Property subtype: Townhouse
Materials
- Brick Front
- Foundation: Concrete Perimeter
Condition
- New construction: No
- Year built: 2017
Utilities & green energy
- Sewer: Public Sewer
- Water: Public
Community & HOA
Community
- Subdivision: Landsdale
HOA
- Has HOA: Yes
- HOA fee: $124 monthly
Location
- Region: Monrovia
Financial & listing details
- Price per square foot: $230/sqft
- Tax assessed value: $436,600
- Annual tax amount: $5,117
- Date on market: 2/8/2024
- Listing agreement: Exclusive Agency
- Ownership: Fee Simple
Price history
| Date | Event | Price |
|---|---|---|
| 2/29/2024 | Sold | $552,121+2.2%$230/sqft |
Source:  Bright MLS #MDFR2044172 Report a problem Bright MLS #MDFR2044172 Report a problem | ||
| 2/12/2024 | Pending sale | $539,999$225/sqft |
Source: Bright MLS #MDFR2044172 Report a problem | ||
| 2/8/2024 | Listed for sale | $539,999+35%$225/sqft |
Source: Bright MLS #MDFR2044172 Report a problem | ||
| 2/9/2018 | Sold | $400,054$167/sqft |
Source: Public Record Report a problem | ||
Public tax history
| Year | Property taxes | Tax assessment |
|---|---|---|
| 2025 | $6,042 +6.9% | $487,233 +5.3% |
| 2024 | $5,652 +10.5% | $462,500 +5.9% |
| 2023 | $5,117 +6.3% | $436,600 -5.6% |
| 2022 | $4,813 +6.7% | $462,500 +20.2% |
| 2021 | $4,510 | $384,800 |
| 2020 | $4,510 | -- |
| 2019 | $4,510 -4% | $384,800 -4% |
| 2018 | $4,697 +516.6% | $400,800 +516.6% |
| 2017 | $762 | $65,000 |
Find assessor info on the county website
Neighborhood: 21770
Nearby homes
- $523,0003 bd4 ba2.1k sqft4369 Viridian Ter, Monrovia, MD 21770Sold
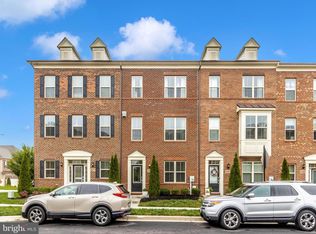
- $531,900-- bd3 ba2.1k sqft4367 Viridian Ter, Monrovia, MD 21770Off Market
- $---- bd-- ba-- sqftViridian Ter, Monrovia, MD 21770Off Market
- $562,400-- bd3 ba2.3k sqft4365 Viridian Ter, Monrovia, MD 21770Off Market
- $562,7003 bd4 ba2.3k sqft10850 Pathway Ln, Monrovia, MD 21770Off Market
- $517,100-- bd2 ba2.1k sqft10848 Pathway Ln, Monrovia, MD 21770Off Market
- $530,700-- bd3 ba2.1k sqft10846 Pathway Ln, Monrovia, MD 21770Off Market
- $571,400-- bd3 ba2.3k sqft4361 Viridian Ter, Monrovia, MD 21770Off Market
Nearby schools
GreatSchools rating
- 10/10Green Valley Elementary SchoolGrades: K-5Distance: 1.5 mi
- 8/10Windsor Knolls Middle SchoolGrades: 6-8Distance: 2.4 mi
- 7/10Linganore High SchoolGrades: 9-12Distance: 5.8 mi
Schools provided by the listing agent
- Elementary: Green Valley
- Middle: Windsor Knolls
- High: Linganore
- District: Frederick County Public Schools
Source: Bright MLS. This data may not be complete. We recommend contacting the local school district to confirm school assignments for this home.
Get a cash offer in 3 minutes
Find out how much your home could sell for in as little as 3 minutes with a no-obligation cash offer.
Estimated market value
$568,000
Get a cash offer in 3 minutes
Find out how much your home could sell for in as little as 3 minutes with a no-obligation cash offer.
Estimated market value
$568,000
- Maryland
- Frederick County
- Monrovia
- 21770
- 4371 Viridian Ter
Nearby cities
Nearby zip codes
Other Monrovia Topics
