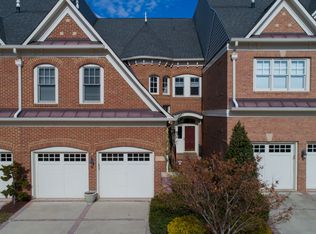
This all-brick end-unit townhome in the gated community of River Creek offers the perfect blend of space with an open and flowing floor plan. Built by Michael Harris in 2006, this expansive 4-level residence lives like a single-family home with nearly 4,600 square feet of finished living space ready for you to bring your own design. From the moment you enter, you’re greeted by soaring 9-foot ceilings, handsome hardwood floors, and an abundance of natural light streaming through oversized windows. The open main level is ideal for both daily living and entertaining, featuring a spacious formal dining room, private home office, and a generous family room with a cozy gas fireplace. Easy access to deck for outdoor living. The chef’s kitchen boasts granite countertops, a large center island, stainless steel appliances, double wall ovens, a gas cooktop, and an abundance of cabinetry. The adjacent breakfast room is bathed in sunlight and offers the perfect spot for casual meals. Work from home in the main level office with hardwood flooring. Upstairs, the spacious primary suite is a true retreat, offering a tray ceiling, separate sitting area, two walk-in closets, and a spa-like bath with dual vanities, granite counters, soaking tub, and a separate walk-in shower. The laundry room is conveniently located on this level along with two additional bedrooms and a full bath. The fourth level loft/bonus room is ideal for another bedroom/office/hobby room. You will also find an additional full bath on the fourth level. The fully finished walkout lower level adds even more space, with a large recreation room and natural light. You will find the fourth bedroom, with windows, and the fourth full bathroom in the basement. Don't miss the large storage room. The two car garage has been refreshed and has direct access to the main level with minimal steps—perfect for convenience and functionality. Enjoy outdoor living and peaceful mornings/nights on the deck that backs to trees for privacy. River Creek is a resort-style community that offers a wide variety of amenities for all ages, including a clubhouse with dining and social events, a fitness center with trainers, three outdoor swimming pools, lighted tennis and pickleball courts, walking/jogging trails, basketball and volleyball courts, a kayak launch at Confluence Park, and beautifully maintained green spaces throughout. Located just minutes to Historic Downtown Leesburg, One Loudoun, Wegmans, Costco, Target, and the Dulles Greenway, with nearby access to wineries, breweries, and Northern Virginia’s best parks and recreation. Come experience the River Creek lifestyle and see what it has to offer. Welcome home—you won’t want to leave!
Sold for $1,050,000
$1,050,000
43710 Burning Sands Ter, Leesburg, VA 20176
4beds
4,592sqft
Townhouse
Built in 2006
5,227 Square Feet Lot
$1,078,800 Zestimate®
$229/sqft
$4,784 Estimated rent
Home value
$1,078,800
$1.02M - $1.13M
$4,784/mo
Zestimate® history
Owner options
List your home for rent
$4,784/mo
Rent Zestimate®
Find your next renter with Zillow Rental Manager. Plus, with online applications, you can quickly screen prospective tenants – for free.
$4,784/mo
Rent Zestimate®
Refinance and save
$6,751/mo
Est. payment
Refinancing to a lower rate could help reduce your monthly payments and save thousands over the life of the loan.
$6,751/mo
Est. payment
Explore your selling options
Work with a Zillow partner agent
Leverage their expertise and Zillow's premium Showcase listings to get your home seen by more buyers.
Get startedList with your own agent
Get your home in front of millions of buyers by listing it on Zillow.
Learn how to do itSell it yourself
Take full control of how buyers see your home on Zillow by listing For Sale by Owner (FSBO).
List your homeWhat's special
Private home officeCozy gas fireplaceBreakfast roomMain level officeTwo car garageAbundance of natural lightGranite countertops
Zillow last checked:
Listing updated:
Listed by:
Lisa Moffett 703-517-6708,
Coldwell Banker Realty,
Co-Listing Agent: John Michael Emshwiller 703-217-0609,
Coldwell Banker Realty
Bought with:
Anne Flam, 0225273744
Coldwell Banker Realty
Source: Bright MLS,MLS#: VALO2097362
Facts & features
Interior
Bedrooms & bathrooms
- Bedrooms: 4
- Bathrooms: 5
- Full bathrooms: 4
- 1/2 bathrooms: 1
- Main level bathrooms: 1
Rooms
- Room types: Dining Room, Primary Bedroom, Bedroom 2, Bedroom 3, Bedroom 4, Kitchen, Family Room, Basement, Laundry, Office, Storage Room, Utility Room, Bathroom 2, Bathroom 3, Bonus Room, Primary Bathroom, Full Bath, Half Bath
Primary bedroom
- Features: Attached Bathroom, Flooring - Carpet, Window Treatments, Primary Bedroom - Sitting Area, Walk-In Closet(s)
- Level: Upper
Bedroom 2
- Features: Flooring - Carpet, Window Treatments
- Level: Upper
Bedroom 3
- Features: Flooring - Carpet
- Level: Upper
Bedroom 4
- Features: Flooring - Carpet, Window Treatments, Walk-In Closet(s), Recessed Lighting
- Level: Lower
Primary bathroom
- Features: Flooring - Ceramic Tile, Double Sink, Bathroom - Walk-In Shower, Window Treatments, Granite Counters, Soaking Tub
- Level: Upper
Bathroom 2
- Features: Flooring - Ceramic Tile, Bathroom - Tub Shower
- Level: Upper
Bathroom 3
- Features: Flooring - Ceramic Tile, Bathroom - Tub Shower
- Level: Upper
Basement
- Features: Flooring - Carpet
- Level: Lower
Bonus room
- Features: Flooring - Carpet, Cathedral/Vaulted Ceiling
- Level: Upper
Dining room
- Features: Crown Molding, Flooring - HardWood
- Level: Main
Family room
- Features: Crown Molding, Window Treatments, Flooring - Carpet
- Level: Main
Other
- Features: Flooring - Ceramic Tile, Bathroom - Tub Shower
- Level: Lower
Half bath
- Features: Crown Molding, Flooring - HardWood
- Level: Main
Kitchen
- Features: Crown Molding, Granite Counters, Flooring - HardWood, Kitchen - Gas Cooking, Kitchen Island, Recessed Lighting
- Level: Main
Laundry
- Level: Upper
Office
- Features: Crown Molding, Flooring - HardWood
- Level: Main
Storage room
- Level: Lower
Utility room
- Level: Lower
Heating
- Forced Air, Natural Gas
Cooling
- Central Air, Ceiling Fan(s), Electric
Appliances
- Included: Disposal, Dishwasher, Down Draft, Dryer, Exhaust Fan, Extra Refrigerator/Freezer, Microwave, Double Oven, Oven/Range - Gas, Refrigerator, Range Hood, Six Burner Stove, Stainless Steel Appliance(s), Washer, Gas Water Heater
- Laundry: Upper Level, Laundry Room
Features
- Bathroom - Tub Shower, Bathroom - Walk-In Shower, Soaking Tub, Open Floorplan, Ceiling Fan(s), Crown Molding, Curved Staircase, Family Room Off Kitchen, Kitchen - Gourmet, Kitchen - Table Space, Pantry, Primary Bath(s), Recessed Lighting, Walk-In Closet(s), 9'+ Ceilings, Dry Wall, Vaulted Ceiling(s)
- Flooring: Ceramic Tile, Engineered Wood, Carpet, Wood
- Windows: Window Treatments
- Basement: Walk-Out Access,Partial,Heated,Finished,Windows
- Number of fireplaces: 1
- Fireplace features: Gas/Propane
Interior area
- Total structure area: 4,592
- Total interior livable area: 4,592 sqft
- Finished area above ground: 3,598
- Finished area below ground: 994
Property
Parking
- Total spaces: 4
- Parking features: Garage Faces Front, Garage Door Opener, Inside Entrance, Concrete, Attached, Driveway
- Attached garage spaces: 2
- Uncovered spaces: 2
Accessibility
- Accessibility features: None
Features
- Levels: Four
- Stories: 4
- Patio & porch: Deck
- Exterior features: Sidewalks, Rain Gutters, Street Lights
- Pool features: Community
- Fencing: Back Yard,Other
- Has view: Yes
- View description: Trees/Woods, Scenic Vista
Lot
- Size: 5,227 Square Feet
- Features: Backs to Trees, Suburban
Details
- Additional structures: Above Grade, Below Grade
- Parcel number: 079161369000
- Zoning: PDH3
- Special conditions: Standard
Construction
Type & style
- Home type: Townhouse
- Architectural style: Colonial
- Property subtype: Townhouse
Materials
- Masonry, Brick
- Foundation: Other
- Roof: Architectural Shingle
Condition
- Excellent
- New construction: No
- Year built: 2006
Details
- Builder model: SOMERSET LOFT
- Builder name: Michael Harris
Utilities & green energy
- Sewer: Public Sewer
- Water: Public
Community & HOA
Community
- Features: Pool
- Subdivision: River Creek
HOA
- Has HOA: Yes
- Amenities included: Bar/Lounge, Basketball Court, Bike Trail, Clubhouse, Golf Course Membership Available, Jogging Path, Soccer Field, Pool, Tennis Court(s), Volleyball Courts, Common Grounds, Dining Rooms, Fitness Center, Gated
- Services included: Common Area Maintenance, Management, Pier/Dock Maintenance, Pool(s), Road Maintenance, Security, Snow Removal, Trash
- HOA fee: $249 monthly
- HOA name: RIVER CREEK OWNERS ASSOCIATION
Location
- Region: Leesburg
Financial & listing details
- Price per square foot: $229/sqft
- Tax assessed value: $1,094,750
- Annual tax amount: $8,998
- Date on market: 6/5/2025
- Listing agreement: Exclusive Right To Sell
- Listing terms: Cash,Conventional,FHA,VA Loan,Other
- Inclusions: Pool Table
- Ownership: Fee Simple
Price history
| Date | Event | Price |
|---|---|---|
| 6/30/2025 | Sold | $1,050,000-6.7%$229/sqft |
Source:  Bright MLS #VALO2097362 Report a problem Bright MLS #VALO2097362 Report a problem | ||
| 6/24/2025 | Pending sale | $1,125,000$245/sqft |
Source: Bright MLS #VALO2097362 Report a problem | ||
| 6/13/2025 | Contingent | $1,125,000$245/sqft |
Source: Bright MLS #VALO2097362 Report a problem | ||
| 6/5/2025 | Listed for sale | $1,125,000+50%$245/sqft |
Source: Bright MLS #VALO2097362 Report a problem | ||
| 4/8/2014 | Listing removed | $3,550$1/sqft |
Source: Long & Foster Real Estate, Inc. #LO8190505 Report a problem | ||
| 1/8/2014 | Price change | $3,550-5.3%$1/sqft |
Source: Sterling/Potomac Falls #LO8190505 Report a problem | ||
| 9/26/2013 | Listed for rent | $3,750$1/sqft |
Source: Long & Foster Real Estate, Inc. #LO8190505 Report a problem | ||
| 4/18/2008 | Sold | $750,000-2.5%$163/sqft |
Source: Public Record Report a problem | ||
| 3/28/2008 | Price change | $768,999-3.8%$167/sqft |
Source: eWebEngine Report a problem | ||
| 1/5/2008 | Price change | $798,999-5.9%$174/sqft |
Source: eWebEngine #lo6476065 Report a problem | ||
| 12/6/2007 | Price change | $849,000+6.4%$185/sqft |
Source: eWebEngine #lo6476065 Report a problem | ||
| 11/16/2007 | Listed for sale | $798,000-5.6%$174/sqft |
Source: eWebEngine #lo6476065 Report a problem | ||
| 10/2/2006 | Sold | $845,737$184/sqft |
Source: Public Record Report a problem | ||
Public tax history
| Year | Property taxes | Tax assessment |
|---|---|---|
| 2025 | $8,813 -2.1% | $1,094,750 +5.2% |
| 2024 | $8,998 0% | $1,040,220 +1.1% |
| 2023 | $9,001 +19.3% | $1,028,660 +21.4% |
| 2022 | $7,542 +4.1% | $847,390 +14.6% |
| 2021 | $7,244 +1.7% | $739,140 +7.4% |
| 2020 | $7,124 0% | $688,270 -5.1% |
| 2019 | $7,124 -8.8% | $725,550 +0.8% |
| 2018 | $7,808 -2% | $719,620 +1.6% |
| 2017 | $7,970 -2% | $708,430 -3.1% |
| 2016 | $8,133 | $731,120 +42.5% |
| 2015 | $8,133 -4.5% | $513,030 -7.3% |
| 2014 | $8,514 -0.4% | $553,670 +5.3% |
| 2013 | $8,548 | $525,900 |
| 2012 | -- | -- |
| 2011 | -- | -- |
| 2010 | -- | -- |
| 2009 | -- | $751,900 -11.9% |
| 2008 | -- | $853,800 +25.4% |
| 2007 | -- | $681,100 |
Find assessor info on the county website
Neighborhood: 20176
Nearby homes
- $1,100,0004 bd5 ba3.9k sqft43712 Burning Sands Ter, Leesburg, VA 20176Off Market
- $1,203,6005 bd5 ba4.6k sqft43708 Burning Sands Ter, Leesburg, VA 20176Off Market
- $1,127,1004 bd4 ba3.5k sqft43714 Burning Sands Ter, Leesburg, VA 20176Off Market
- $1,078,9004 bd5 ba4.1k sqft43706 Burning Sands Ter, Leesburg, VA 20176Off Market
- $1,041,7004 bd5 ba4k sqft43704 Burning Sands Ter, Leesburg, VA 20176Off Market
- $1,214,8005 bd4 ba4.5k sqft43702 Burning Sands Ter, Leesburg, VA 20176Off Market
- $995,0004 bd5 ba4k sqft43711 Burning Sands Ter, Leesburg, VA 20176Sold
- $1,198,3004 bd4 ba4.5k sqft43709 Burning Sands Ter, Leesburg, VA 20176Off Market
Nearby schools
GreatSchools rating
- 4/10Frances Hazel Reid Elementary SchoolGrades: PK-5Distance: 3.6 mi
- 7/10Harper Park Middle SchoolGrades: 6-8Distance: 2.1 mi
- 6/10Heritage High SchoolGrades: PK-12Distance: 4.7 mi
Schools provided by the listing agent
- Elementary: Frances Hazel Reid
- Middle: Harper Park
- High: Heritage
- District: Loudoun County Public Schools
Source: Bright MLS. This data may not be complete. We recommend contacting the local school district to confirm school assignments for this home.
Get a cash offer in 3 minutes
Find out how much your home could sell for in as little as 3 minutes with a no-obligation cash offer.
Estimated market value
$1,078,800
Get a cash offer in 3 minutes
Find out how much your home could sell for in as little as 3 minutes with a no-obligation cash offer.
Estimated market value
$1,078,800
- Virginia
- Loudoun County
- Leesburg
- 20176
- 43710 Burning Sands Ter
Nearby cities
Nearby zip codes
Other Leesburg Topics
