Skip main navigation
Pending
  • $410,000

    43711 16th St E, Lancaster, CA 93535

    3beds
    1,483sqft
    : 
    Loading
    Get pre-qualified
    Single Family Residence
    Built in 1987
    6,969 Square Feet Lot
    $410,700 Zestimate®
    $276/sqft
    $-- HOA

    What's special

    Spacious backyardGenerous counter spaceInviting curb appealCovered patioKitchen features ample cabinetry
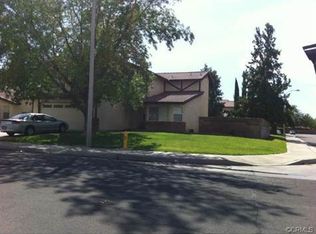
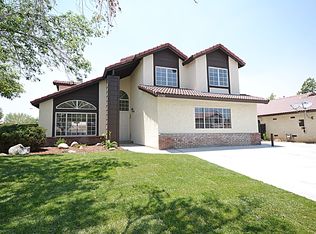
    Welcome to 43711 16th St in Lancaster, a beautifully maintained home that offers the perfect blend of comfort, space, and functionality with thoughtful upgrades already completed for peace of mind. From the moment you arrive, you'll appreciate the pride of ownership and inviting curb appeal, leading into a bright and open interior filled with natural light and a seamless flow between the living, dining, and kitchen areas--ideal for both everyday living and entertaining. The kitchen features ample cabinetry, generous counter space, and a functional layout that connects effortlessly to the main living space. The bedrooms are all generously sized, providing comfortable retreats for family, guests, or a home office setup. Step outside to a spacious backyard complete with a covered patio, perfect for relaxing, hosting gatherings, or enjoying outdoor living year-round, with plenty of room to customize or expand. This home truly stands out with major upgrades already done, including a brand NEW A/C and FURANCE with new ducting and installation, as well as a NEW roof, giving buyers confidence and long-term value. Located in an established neighborhood close to shopping, dining, and local amenities, this home is move-in ready, well cared for, and offers the space and upgrades today's buyers are looking for. Welcome to 43711 16th St in Lancaster, a beautifully maintained home that offers the perfect blend of comfort, space, and functionality with thoughtful upgrades already completed for peace of mind. From the moment you arrive, you'll appreciate the pride of ownership and inviting curb appeal, leading into a bright and open interior filled with natural light and a seamless flow between the living, dining, and kitchen areas--ideal for both everyday living and entertaining. The kitchen features ample cabinetry, generous counter space, and a functional layout that connects effortlessly to the main living space. The bedrooms are all generously sized, providing comfortable retreats for family, guests, or a home office setup. Step outside to a spacious backyard complete with a covered patio, perfect for relaxing, hosting gatherings, or enjoying outdoor living year-round, with plenty of room to customize or expand. This home truly stands out with major upgrades already done, including a brand NEW A/C and FURANCE with new ducting and installation, as well as a NEW roof, giving buyers confidence and long-term value. Located in an established neighborhood close to shopping, dining, and local amenities, this home is move-in ready, well cared for, and offers the space and upgrades today's buyers are looking for.
    92 days
    |
    28
    |
    0
    |

    Zillow last checked:

    Listing updated:

    Listed by:

    Mark Allan DRE #01711684 661-255-2650,

    Re/Max of Santa Clarita

    Source: GAVAR,MLS#: 26002753MLS Logo

      Facts & features

      Interior

      Bedrooms & bathrooms
      • Bedrooms: 3
      • Bathrooms: 2
      • Full bathrooms: 2
      Cooling
      • Has cooling: Yes
      Appliances
      • Included: Convection Oven, Dishwasher, Disposal, Dryer, Freezer, Gas Oven, Gas Range, Microwave, Refrigerator, Washer, None
      Features
      • Has fireplace: Yes
      • Fireplace features: Family Room, Gas, Living Room
      Interior area
      • Total structure area: 1,483
      • Total interior livable area: 1,483 sqft

      Property

      Parking
      • Total spaces: 2
      • Parking features: Garage - Attached
      • Attached garage spaces: 2
      Features
      • Stories: 1
      • Exterior features: Barbecue
      • Pool features: None
      Lot
      • Size: 6,969 Square Feet
      • Features: Rectangular Lot
      Details
      • Parcel number: 3148029049
      • Zoning: Lrra7500

      Construction

      Type & style
      • Home type: SingleFamily
      • Architectural style: Traditional
      • Property subtype: Single Family Residence
      Materials
      • Plaster, Concrete, Frame, Stone, Stucco, Wood Siding
      • Foundation: Slab
      • Roof: Tile
      Condition
      • Year built: 1987

      Utilities & green energy

      • Water: Public
      • Utilities for property: Cable Available, Internet, Sewer Connected

      Community & HOA

      Location
      • Region: Lancaster

      Financial & listing details

      • Price per square foot: $276/sqft
      • Tax assessed value: $236,752
      • Annual tax amount: $8,122
      • Date on market: 4/6/2026
      • Listing agreement: Exclusive Right To Sell
      • Listing terms: VA Loan,Contract,Cash,Conventional,FHA
      • Road surface type: Paved

        Estimated market value

        $410,700

        $374,000 - $452,000

        $2,701/mo

        Price history

        DateEventPrice
        4/17/2026Pending sale$410,000$276/sqft
        Source: CRMLS #SR26072816 Report a problem
        4/5/2026Listed for sale$410,000+105%$276/sqft
        Source: CRMLS #SR26072816 Report a problem
        5/25/2016Sold$200,000$135/sqft
        Source: GAVAR #16001628 Report a problem
        2/20/2016Listed for sale$200,000+55%$135/sqft
        Source: Keller Williams - Antelope Valley #16001628 Report a problem
        6/28/2002Sold$129,000+56.4%$87/sqft
        Source: Public Record Report a problem
        3/19/1999Sold$82,500-27.9%$56/sqft
        Source: Public Record Report a problem
        10/22/1997Sold$114,464$77/sqft
        Source: Public Record Report a problem

        Public tax history

        YearProperty taxesTax assessment
        2025$8,122 +2.4%$236,752 +2%
        2024$7,929 +1.1%$232,111 +2%
        2023$7,842 +2.7%$227,560 +2%
        2022$7,637 +5.5%$223,099 +2%
        2021$7,241 +110.2%$218,726 +1%
        2020$3,444 $216,484 +2%
        2019$3,444 +3.6%$212,241 +2%
        2018$3,324 $208,080 +2%
        2017$3,324 +1.1%$204,000 +26.7%
        2016$3,287 +18.4%$160,970 +1.5%
        2015$2,775 +5.4%$158,553 +7.9%
        2014$2,632 $147,000 +40%
        2012-- $105,000 -7.9%
        2011-- $114,000
        2010-- $114,000 -10.6%
        2009-- $127,500 -12.1%
        2008-- $145,080 +2%
        2007-- $142,237 +2%
        2006-- $139,449
        2005-- $139,449 +4%
        2004-- $134,036 +1.9%
        2003-- $131,580 +50.8%
        2002-- $87,230 +4%
        2000-- $83,844

        Find assessor info on the county website

        Monthly payment

        Est. payment

        Payment breakdown

        Explore the cost of this home by adjusting the details. Changes won't be saved.
        All calculations are estimates and provided by Zillow, Inc. for informational purposes only. Actual amounts may vary.
        HOA fees may include property taxes on listings classified as Co-Ops. Contact the listing agent and/or owner for fee details.
        Mortgage interest rates are dependent on a number of factors, including credit score, down payment, and repayment length. Interest rate data provided by Zillow Group Marketplace, Inc. as of 1/1/1970 from various mortgage lenders with which we have lead or other similar arrangements; the Estimated Payment is an average of those rates.
        See how much you could borrow to make a competitive offer.

        Climate risks

        Neighborhood: Lincoln

        Getting around

        21 / 100
        Car-Dependent
        29 / 100
        Somewhat Bikeable

        Nearby schools

        GreatSchools rating

        A local agent can set up tours, give advice and negotiate with sellers.

        Browse local experts

        Similar homes

        Skip to the end of the carouselSkip to the beginning of the carousel
          1. Local buyer's agents are ready to help