Skip main navigation
Sold for $550,000
  • Listing Provided by: Uptown, Realtors
    Bought with: eXp Realty of California Inc
    $550,000

    43719 21st St W, Lancaster, CA 93536

    4beds
    1,948sqft
    Single Family Residence
    Built in 1969
    9,033 Square Feet Lot
    $547,200 Zestimate®
    $282/sqft
    $3,756 Estimated rent

    Home value

    $547,200

    $492,000 - $607,000

    $3,756/mo

    Zestimate® history
    Loading
    Loading...

    Owner options

    List your home for rent

    $3,756/mo

    Rent Zestimate®

    Find your next renter with Zillow Rental Manager. Plus, with online applications, you can quickly screen prospective tenants – for free.

    Learn more

    $3,756/mo

    Rent Zestimate®

    Refinance and save

    $3,512/mo

    Est. payment

    Refinancing to a lower rate could help reduce your monthly payments and save thousands over the life of the loan.

    See today's rates

    $3,512/mo

    Est. payment

    Explore your selling options

    Work with a Zillow partner agent

    Leverage their expertise and Zillow's premium Showcase listings to get your home seen by more buyers.

    Get started

    List with your own agent

    Get your home in front of millions of buyers by listing it on Zillow.

    Learn how to do it

    Sell it yourself

    Take full control of how buyers see your home on Zillow by listing For Sale by Owner (FSBO).

    List your home

    What's special

    Sparkling poolCozy dual fireplaceModern finishesEnormous center islandSpacious patio areaNatural lightPantry with cabinets
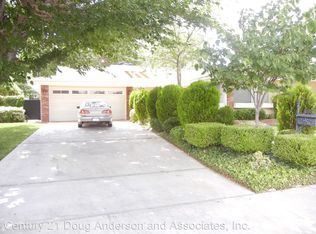
    Welcome to this stunning and spacious 4-bedroom, 2-bathroom home that has been completely and beautifully remodeled from top to bottom. Step into an open and inviting floorplan filled with natural light and enhanced by recessed lighting throughout. Enjoy the cozy, dual fireplace from either the living room or the dining room side. The heart of the home is the gorgeous kitchen featuring sleek quartz countertops, an enormous center island perfect for gatherings or meals and a convenient pantry with cabinets just steps away. You'll love the brand-new stainless-steel appliances, including the refrigerator, stove, dishwasher, and microwave tucked into a shelf. Both bathrooms have been fully remodeled with modern finishes and quartz countertops and include unique pull handles on the faucets for movement and convenience. The bathrooms have a spa-like, fresh and luxurious feel. The entire interior and exterior of the home have been freshly painted, giving the entire home a crisp, updated look. Additional highlights include lots of hallway storage cabinets, and a two-car garage with a washer and dryer already in place. The enormous 9,031 sq ft lot, makes the backyard an entertainer’s dream—featuring a sparkling pool, a spacious patio area to relax, and grassy lawns for relaxation or play. The side lot offers privacy or more room to entertain, garden, or create your ideal outdoor retreat. This home offers style, comfort, and convenience in a fantastic Lancaster location. If you are looking for a move-in ready gem offering outdoor living at its finest, you won't want to miss the opportunity to make this home yours!

    Zillow last checked:

    Listing updated:

    Listing Provided by:

    Kelli Horton-Handy DRE #01512880 323-353-0737,

    Uptown, Realtors

    Bought with:

    Rima Rafeh, DRE #01748539

    eXp Realty of California Inc

    Monica Pimentel, DRE #02087190

    eXp Realty of California Inc

    Source: CRMLS,MLS#: DW25093654MLS LogoOriginating MLS: California Regional MLS

    Facts & features

    Interior

    Bedrooms & bathrooms
    • Bedrooms: 4
    • Bathrooms: 2
    • Full bathrooms: 2
    • Main level bathrooms: 2
    • Main level bedrooms: 4
    Primary bedroom
    • Features: Primary Suite
    Bedroom
    • Features: All Bedrooms Down
    Bathroom
    • Features: Bathtub, Remodeled, Tub Shower, Upgraded
    Kitchen
    • Features: Kitchen Island, Quartz Counters, Walk-In Pantry
    Heating
    • Central
    Cooling
    • Central Air, See Remarks, Wall/Window Unit(s)
    Appliances
    • Included: Dishwasher, Gas Oven, Microwave, Refrigerator
    • Laundry: In Garage
    Features
    • Separate/Formal Dining Room, All Bedrooms Down, Primary Suite
    • Flooring: Laminate, Tile
    • Has fireplace: Yes
    • Fireplace features: Dining Room, Living Room
    • Common walls with other units/homes: No Common Walls
    Interior area
    • Total interior livable area: 1,948 sqft

    Property

    Parking
    • Total spaces: 2
    • Parking features: Driveway, Garage, Garage Door Opener
    • Attached garage spaces: 2
    Features
    • Levels: One
    • Stories: 1
    • Entry location: front
    • Has private pool: Yes
    • Pool features: Private
    • Spa features: None
    • Fencing: Block
    • Has view: Yes
    • View description: Neighborhood
    Lot
    • Size: 9,033 sqft
    • Features: Front Yard, Sprinklers In Front, Yard
    Details
    • Parcel number: 3129014009
    • Zoning: LRRA7000*
    • Special conditions: Standard,Trust

    Construction

    Type & style
    • Home type: SingleFamily
    • Architectural style: Patio Home
    • Property subtype: Single Family Residence
    Condition
    • New construction: No
    • Year built: 1969

    Utilities & green energy

    • Sewer: Sewer Tap Paid
    • Water: Public

    Community & neighborhood

    Community
    • Community features: Suburban
    Location
    • Region: Lancaster

    Other

    Other facts
    • Listing terms: Cash,Cash to New Loan,Conventional,FHA,VA Loan

    Price history

    DateEventPrice
    6/18/2025Sold$550,000+0.2%$282/sqft
    Source: CRMLS #DW25093654 Report a problem
    6/11/2025Pending sale$549,000$282/sqft
    Source: CRMLS #DW25093654 Report a problem
    5/20/2025Contingent$549,000$282/sqft
    Source: CRMLS #DW25093654 Report a problem
    5/2/2025Listed for sale$549,000+258.8%$282/sqft
    Source: CRMLS #DW25093654 Report a problem
    6/4/1999Sold$153,000$79/sqft
    Source: Public Record Report a problem

    Public tax history

    YearProperty taxesTax assessment
    2025$8,115 +65.6%$302,818 +2%
    2024$4,902 +2.2%$296,881 +2%
    2023$4,797 +4.8%$291,061 +2%
    2022$4,576 +9.8%$285,355 +2%
    2021$4,166 +1.2%$279,760 +1%
    2020$4,116 $276,893 +2%
    2019$4,116 +3.8%$271,465 +2%
    2018$3,967 $266,143 +2%
    2017$3,967 +1.2%$260,926 +2%
    2016$3,921 +4.6%$255,811 +7.9%
    2015$3,749 +14.1%$237,000 +10.2%
    2014$3,287 $215,000 +28%
    2012-- $168,000 -8.2%
    2011-- $183,000 +12.3%
    2010-- $163,000 -19.5%
    2009-- $202,600 -12.1%
    2008-- $230,556 +2%
    2007-- $226,037 +2%
    2006-- $221,606
    2005-- $221,606 +4%
    2004-- $213,003 +28.6%
    2003-- $165,608 +2%
    2002-- $162,362 +4%
    2000-- $156,060

    Find assessor info on the county website

    Neighborhood: 93536

    Nearby schools

    GreatSchools rating
    Get a cash offer in 3 minutes
    Find out how much your home could sell for in as little as 3 minutes with a no-obligation cash offer.
    Estimated market value
    $547,200
    Get a cash offer in 3 minutes
    Find out how much your home could sell for in as little as 3 minutes with a no-obligation cash offer.
    Estimated market value
    $547,200