Skip main navigation
Off market
  • Price Unknown

    4372/4274 Stairstep Rd, Mountain Grove, MO 65711

    11beds
    9,665sqft
    Multiple Residences
    Built in 1999
    350 Acres Lot
    $-- Zestimate®
    $--/sqft
    $-- Estimated rent

    Home value

    Not available

    Estimated sales range

    Not available

    Not available

    Zestimate® history
    Loading
    Loading...

    Owner options

    List your home for rent

    Find your next renter with Zillow Rental Manager. Plus, with online applications, you can quickly screen prospective tenants – for free.

    Learn more
    Refinance and save

    Refinancing to a lower rate could help reduce your monthly payments and save thousands over the life of the loan.

    See today's rates

    Explore your selling options

    Work with a Zillow partner agent

    Leverage their expertise and Zillow's premium Showcase listings to get your home seen by more buyers.

    Get started

    List with your own agent

    Get your home in front of millions of buyers by listing it on Zillow.

    Learn how to do it

    Sell it yourself

    Take full control of how buyers see your home on Zillow by listing For Sale by Owner (FSBO).

    List your home

    What's special

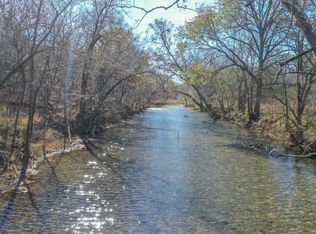
    Southern Missouri Ranch with LIVE WATER, Whetstone Creek, plus other creeks and SPRINGS throughout! 350 Acres M/L with 3 homes, Executive Home with finished basement, 2nd Home (1BR guest house), and add'l 5BR home, Shops, Barns, cave, great grass, and Multiple Catch Pens/Working Facilities! The main home sits on top of a ridge with 360-degree views! Large decks, a pergola, outdoor fireplace, pool, and hottub are located to take advantage of the expansive views...even the chicken house has a view! The Main House features 2-story wood ceiling in living room, newer kitchen, and separate dining room off of the front entrance. The home's architecture takes the views into consideration with windows at every turn and numerous doorways to the wrap-around deck. The 2nd floor has the master suite and two additional bedrooms. The third level has space for an office and built in bunks and can sleep 8 people. The full basement has a living area, dining area, full kitchen, theater room, bedroom and full bath. It opens up to the back yard with a wall of glass. The shop is insulated and has a concrete floor on part and open bays in the back, that would also be a great place to add horse stalls. The Guest House/2nd Home is a one-bedroom/one-bath with a large living room, new kitchen, laundry room and wrap-around deck, shop, and also has 360-degree views. Property can easily have its own driveway. 3rd home is a 2-story 5-bedroom home with large kitchen, craft room, office, 9-foot ceilings and space over the 3-car garage for separate living space. Great Views Too! 100 acres M/L of bottom ground used for pasture, and additional upland pasture, there is plenty of hay ground and grazing. The currentl owner runs 100 beef cows. Fresh water is abundant and there are automatic waterers in working facilities. The wooded valleys, creek-bottoms and hills are a perfect place for deer and turkey! Can also be sold with 330 acres and 1 and 2nd homes for

    This property is not currently displayed as for sale or rent on Zillow. This may be different from what's on other websites or public sources.

    Facts & features

    Interior

    Bedrooms & bathrooms
    • Bedrooms: 11
    • Bathrooms: 8
    • Full bathrooms: 6
    • 1/2 bathrooms: 2
    Heating
    • Forced air, Heat pump, Electric, Propane / Butane
    Cooling
    • Central
    Appliances
    • Included: Dishwasher, Garbage disposal, Refrigerator
    • Laundry: W/D Hookup
    Features
    • Pantry, Walk-In Closet(s), Vaulted Ceiling(s), High Ceilings, Beamed Ceilings, Granite Counters, High Speed Internet, Cathedral Ceiling(s), Soaking Tub, Crown Molding, Walk-In Shower, Extra Living Quarters, Internet - Satellite
    • Flooring: Tile, Carpet, Hardwood
    • Doors: Storm Door(s)
    • Windows: Double Pane Windows
    • Basement: Finished, Full, Walk-Out Access, Interior Entry
    • Has fireplace: Yes
    • Fireplace features: Great Room
    Interior area
    • Structure area source: County and appraisal
    • Total interior livable area: 9,665 sqft
    • Finished area below ground: 1665.00

    Property

    Parking
    • Total spaces: 5
    Features
    • Patio & porch: Deck, Porch, Covered
    • Exterior features: Stone, Vinyl
    • Pool features: In Ground, See Remarks
    • Has spa: Yes
    • Spa features: Spa/Hot Tub, Jetted Tub
    • Fencing: Good Condition, Barbed: 5 Wire, Cattle Tight
    • On waterfront: Yes
    • Waterfront features: Water Access, Spring(s), Pond(s), Spring Fed Creek, Yr Rd Creek, Spring Fed Pond
    Lot
    • Size: 350 Acres
    • Features: Bottom Land, Upland
    • Topography: Rolling
    • Residential vegetation: Cedar, Oak, Marketable Wood, Walnut
    Details
    • Additional structures: Workshop, Gazebo, Barn(s), Outbuilding, Poultry Coop, Pole Barn, Corral(s), RV/Boat Storage, Other Small Bldg, Working Pens, Barn - Hay, 2nd Home
    • Parcel number: 192.2090000004.03

    Construction

    Type & style
    • Home type: SingleFamily
    • Property subtype: Multiple Residences
    Materials
    • Roof: Composition
    Condition
    • 20+ to 25 Years
    • Year built: 1999

    Utilities & green energy

    • Sewer: Septic Tank
    • Water: Well - Private

    Community & HOA

    Community
    • Security: Smoke Detector(s)
    Location
    • Region: Mountain Grove

    Financial & listing details

    • Annual tax amount: $4,178

    Price history

    DateEventPrice
    1/20/2021Listing removed--
    Source: SOMOMLS as distributed by MLS GRID Report a problem
    1/10/2021Listed for sale$1,750,000$181/sqft
    Source: United Country Ozarks Realty and Auction Group - Mountain Grove #60181199 Report a problem

    Public tax history

    Tax history is unavailable.

    Neighborhood: 65711

    Nearby schools

    GreatSchools rating
    Schools provided by the listing agent
    • Elementary: Mountain Grove
    • Middle: Mountain Grove
    • High: Mountain Grove

    Source: The MLS. This data may not be complete. We recommend contacting the local school district to confirm school assignments for this home.