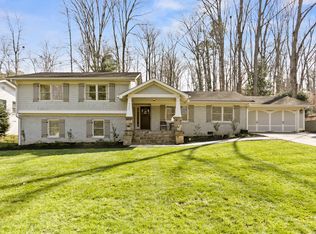
Nestled in Brookhaven’s established Oak Forest neighborhood, this spacious and well-maintained split-level blends timeless character with thoughtful updates. Set on a large, private 2/3-acre lot, the home offers a deep, tree-lined backyard where peaceful mornings often include deer sightings and the beauty of nature all around. Major updates include a newer roof, updated HVAC, new interior paint, new carpet, and new windows throughout. Inside, hardwood floors flow across the main and upper levels. The living room offers lots of natural light, while the well-designed kitchen offers plenty of potential to make it your own. The flexible layout features three bedrooms upstairs, along with a fourth bedroom and bath on the daylight terrace level, perfect for guests, a home office, or multi-generational living. The lower level also includes a spacious great room with a gas fireplace, ideal for relaxing or entertaining. Step outside to a charming, lighted patio that overlooks the expansive backyard, creating the perfect setting for outdoor dining or weekend get-togethers. Located just minutes from Murphy Candler Park, Ashford Dunwoody’s shopping and dining, and with quick access to I-285 and GA-400, the home offers exceptional convenience. Zoned for highly regarded schools including Montgomery Elementary, Chamblee Middle and High, and near Marist School, this location supports both lifestyle and long-term value. Book your tour today!
116 days
|
1,046
|
47
|
Likely to sell faster than
Zillow last checked:
Listing updated:
Listed by:
Cynthia Little,
Redfin Corporation404-800-3623
Source: FMLS GA,MLS#: 7738952
Loading...
Facts & features
Interior
Bedrooms & bathrooms
Bedrooms: 4
Bathrooms: 3
Full bathrooms: 2
1/2 bathrooms: 1
Rooms
Room types: Basement, Other
Primary bedroom
Features: Oversized Master
Level: Oversized Master
Bedroom
Features: Oversized Master
Primary bathroom
Features: Shower Only
Dining room
Features: Open Concept
Kitchen
Features: Breakfast Bar, Cabinets White, Eat-in Kitchen, Other
Heating
Central, Natural Gas
Cooling
Ceiling Fan(s), Central Air, Electric
Appliances
Included: Dishwasher, Disposal, Dryer, Electric Cooktop, Electric Oven, Range Hood, Refrigerator, Washer
Laundry: Laundry Room, Lower Level
Features
Entrance Foyer, Other
Flooring: Carpet, Hardwood, Vinyl
Windows: Double Pane Windows
Basement: Other
Number of fireplaces: 1
Fireplace features: Basement
Common walls with other units/homes: No Common Walls
Explore the cost of this home by adjusting the details. Changes won't be saved.
Principal & interest
$1,547
Mortgage insurance
$0
Property taxes
$170
Home insurance
$105
HOA fees
$0
Utilities
Not included
All calculations are estimates and provided by Zillow, Inc. for informational purposes only. Actual amounts may vary.
HOA fees may include property taxes on listings classified as Co-Ops. Contact the listing agent and/or owner for fee details.
Mortgage interest rates are dependent on a number of factors, including credit score, down payment, and repayment length. Interest rate data provided by Zillow Group Marketplace, Inc. as of 1/1/1970 from various mortgage lenders with which we have lead or other similar arrangements; the Estimated Payment is an average of those rates.
See how much you could borrow to make a competitive offer.