Skip main navigation
For sale
  • Listed by: Re/Max Desert Properties • Noah Ross • 760-808-2131
    $1,450,000

    4372 Avant Way, Palm Springs, CA 92262

    3beds
    2,591sqft
    : 
    $9,598/mo
    Get pre-qualified
    Single Family Residence
    Built in 2014
    6,534 Square Feet Lot
    $-- Zestimate®
    $560/sqft
    $250/mo HOA

    What's special

    Premium golf course lotFabulous walker zanger tileOwned solar panelsDimmer lighting throughoutRing camera systemCulligan water filtration systemPremium bosch appliances
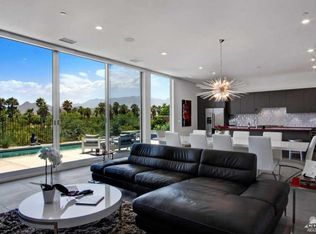
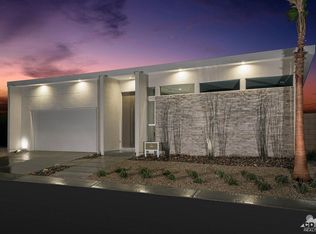
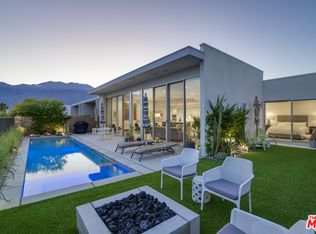
    NEW! Showstopper on a premium golf course lot with breathtaking mountain views and three full bedroom suites.Designer upgrades include Fleetwood sliding glass doors, premium Bosch appliances, fabulous Walker Zanger Tile, Control 4 smart home, a spa-inspired bath with designer freestanding soaking tub, abundant closet space, and a versatile third bedroom suite with new pocket doors that can easily serve as a an additional guest suite or executive home office.Additional features include owned solar panels, a tankless water heater, Culligan water filtration system, cool fog misting system, ceiling fans, motorized sunshades in primary and great room, and dimmer lighting throughout, creating effortless comfort and energy efficiency. Plus ring camera system, audio visual alarm protection through Alliance Security.Meticulously maintained and gently used only as a second home on the 16th Fairway, this residence shows like new. Priced to sell and easy to show. Enjoy championship golf, outstanding dining, and a vibrant clubhouse just steps from your front door. This is desert living at its finest!
    54 days
    372
    14

    Likely to sell faster than

    Zillow last checked:

    Listing updated:

    Listed by:

    Noah Ross DRE #02093001 760-808-2131,

    Re/Max Desert Properties,

    Joan Ross DRE #01084585 760-272-6179,

    Re/Max Desert Properties

    Source: CRMLS,MLS#: 219150145DAMLS LogoOriginating MLS: California Desert AOR & Palm Springs AOR

      Facts & features

      Interior

      Bedrooms & bathrooms
      • Bedrooms: 3
      • Bathrooms: 3
      • Full bathrooms: 2
      • 3/4 bathrooms: 1
      Rooms
      • Room types: Bedroom, Great Room, Primary Bedroom
      Primary bedroom
      • Features: Main Level Primary
      Bedroom
      • Features: Bedroom on Main Level
      Kitchen
      • Features: Quartz Counters
      Heating
      • Forced Air, Natural Gas
      Cooling
      • Central Air
      Appliances
      • Included: Dishwasher, Freezer, Disposal, Gas Oven, Ice Maker, Microwave, Refrigerator, Range Hood, Self Cleaning Oven, Water Softener, Water To Refrigerator
      • Laundry: Laundry Room
      Features
      • Breakfast Bar, High Ceilings, Open Floorplan, Recessed Lighting, Bedroom on Main Level, Main Level Primary
      • Flooring: Tile
      • Doors: Sliding Doors
      • Windows: Blinds, Double Pane Windows, Drapes, Screens
      • Has fireplace: Yes
      • Fireplace features: Electric, Living Room
      Interior area
      • Total interior livable area: 2,591 sqft

      Property

      Parking
      • Total spaces: 4
      • Parking features: Direct Access, Garage, Garage Door Opener
      • Attached garage spaces: 2
      Features
      • Patio & porch: Concrete, Enclosed, Wrap Around
      • Exterior features: Fire Pit
      • Has private pool: Yes
      • Pool features: Electric Heat, In Ground, Private
      • Spa features: Heated, In Ground, Private
      • Fencing: Block,Wrought Iron
      • Has view: Yes
      • View description: Golf Course, Panoramic, Pool
      Lot
      • Size: 6,534 Square Feet
      • Features: Back Yard, Drip Irrigation/Bubblers, Front Yard, Landscaped, On Golf Course, Planned Unit Development, Yard
      Details
      • Parcel number: 677660008
      • Zoning: R-1
      • Special conditions: Standard

      Construction

      Type & style
      • Home type: SingleFamily
      • Architectural style: Contemporary
      • Property subtype: Single Family Residence
      Materials
      • Stucco
      • Foundation: Slab
      • Roof: Other
      Condition
      • Updated/Remodeled
      • New construction: No
      • Year built: 2014

      Community & HOA

      Community
      • Features: Gated
      • Security: Prewired, Fire Sprinkler System, Gated Community
      • Subdivision: Escena
      HOA
      • Has HOA: Yes
      • Amenities included: Clubhouse, Golf Course, Pet Restrictions
      • HOA fee: $250 monthly
      Location
      • Region: Palm Springs

      Financial & listing details

      • Price per square foot: $560/sqft
      • Tax assessed value: $1,089,783
      • Date on market: 7/10/2026
      • Listing terms: Cash,Cash to New Loan
      • Inclusions: Washer, dryer, refrigerator.
      • Exclusions: Furnishings, art and golf cart.

        Estimated market value

        Not available

        Estimated sales range

        Not available

        Not available

        Price history

        DateEventPrice
        7/10/2026Listed for sale$1,450,000+54.4%$560/sqft
        Source: CDAR/ Desert Area MLS #219150145 Report a problem
        6/29/2018Sold$939,000+5.6%$362/sqft
        Source: Public Record Report a problem
        9/10/2017Listing removed$889,000$343/sqft
        Source: HomeSmart Professionals #216028534 Report a problem
        4/29/2017Price change$889,000-5.3%$343/sqft
        Source: HomeSmart Professionals #216028534 Report a problem
        10/3/2016Listed for sale$939,000$362/sqft
        Source: HomeSmart Professionals #216028534 Report a problem

        Public tax history

        YearProperty taxesTax assessment
        2026-- $1,089,783 +2%
        2025$13,163 -2.5%$1,068,415 +2%
        2024$13,505 -1.8%$1,047,467 +2%
        2023$13,752 -0.1%$1,026,930 +2%
        2022$13,769 +2.1%$1,006,795 +2%
        2021$13,485 +4.7%$987,055 +1%
        2020$12,879 $976,935 +2%
        2019-- $957,780 +119.3%
        2018$6,154 +1.7%$436,793 +2%
        2017$6,053 $428,229 +2%
        2016$6,053 +7.3%$419,833 +1.5%
        2015$5,642 +221.9%$413,528 +339.8%
        2014$1,753 $94,029 +49.9%
        2013-- $62,743 +2%
        2012-- $61,513 +2%
        2011-- $60,307 +0.8%
        2010-- $59,857 -0.2%
        2009-- $60,000 -73.1%
        2008-- $223,298 +2%
        2007-- $218,920 +2%
        2006-- $214,628
        Find assessor info on the county website

        Monthly payment

        Est. payment

        Payment breakdown

        Explore the cost of this home by adjusting the details. Changes won't be saved.
        All calculations are estimates and provided by Zillow, Inc. for informational purposes only. Actual amounts may vary.
        HOA fees may include property taxes on listings classified as Co-Ops. Contact the listing agent and/or owner for fee details.
        See how much you could borrow to make a competitive offer.

        Climate risks

        Neighborhood: Escena

        Getting around

        17 / 100
        Car-Dependent
        17 / 100
        Minimal Transit
        37 / 100
        Somewhat Bikeable

        Nearby schools

        GreatSchools rating

        A local agent can set up tours, give advice and negotiate with sellers.

        Browse local experts
            • Local buyer's agents are ready to help