Located in the highly sought after Eagle Glen Community of South Corona. This stunning residence boast 5 bedrooms and 4 bathrooms, featuring an open floor plan that seamlessly blends style and functionality. With 3670sqft of living space, this home offers a spacious kitchen with an Island, double ovens, cook top stove and a walk in pantry. The convenience of a downstairs bedroom. Upstairs a huge loft area providing a versatile space. The primary suite is a true retreat with double doors, a spacious walk in closet with built-ins, and an ensuite bathroom offering a separate tub and shower. Amazing backyard with BBQ Island, Fire pit and a pergola. Other amenities include crown molding, plantation shutters through out, sink in laundry room, a spacious family room with fireplace, plenty of storage and a 2 car garage. Walking distance from the elementary school, parks, tennis courts, golf course and entertainment/shopping.
Sold for $955,000
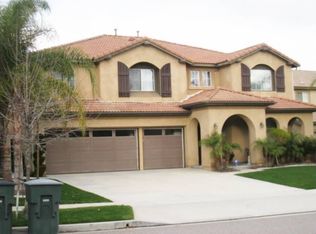
Street View
Listed by: Keller Williams Realty • Tatiyana Jefferson • Contact: tatiyana@kw.com
Bought with: First Team Real Estate
$955,000
4372 Edenwild Ln, Corona, CA 92883
5beds
3,670sqft
Single Family Residence
Built in 2002
7,405 Square Feet Lot
$1,077,700 Zestimate®
$260/sqft
$4,577 Estimated rent
Home value
$1,077,700
$1.02M - $1.14M
$4,577/mo
Zestimate® history
Owner options
List your home for rent
$4,577/mo
Rent Zestimate®
Find your next renter with Zillow Rental Manager. Plus, with online applications, you can quickly screen prospective tenants – for free.
$4,577/mo
Rent Zestimate®
Refinance and save
$6,621/mo
Est. payment
Refinancing to a lower rate could help reduce your monthly payments and save thousands over the life of the loan.
$6,621/mo
Est. payment
Explore your selling options
Work with a Zillow partner agent
Leverage their expertise and Zillow's premium Showcase listings to get your home seen by more buyers.
Get startedList with your own agent
Get your home in front of millions of buyers by listing it on Zillow.
Learn how to do itSell it yourself
Take full control of how buyers see your home on Zillow by listing For Sale by Owner (FSBO).
List your homeWhat's special
Golf courseHuge loft areaTennis courtsSpacious walk in closetPrimary suiteSpacious family roomDouble doors
Zillow last checked:
Listing updated:
Listed by:
Tatiyana Jefferson DRE #02116906 tatiyana@kw.com,
Keller Williams Realty
Bought with:
Ashley Cooper, DRE #01898439
First Team Real Estate
Jessica Wagoner, DRE #02050103
First Team Real Estate
Source: CRMLS,MLS#: IG23218871 Originating MLS: California Regional MLS
Originating MLS: California Regional MLSFacts & features
Interior
Bedrooms & bathrooms
- Bedrooms: 5
- Bathrooms: 4
- Full bathrooms: 4
- Main level bathrooms: 1
- Main level bedrooms: 1
Rooms
- Room types: Bedroom, Family Room, Laundry, Loft, Living Room, Primary Bathroom, Primary Bedroom, Other, Pantry
Primary bedroom
- Features: Primary Suite
Bedroom
- Features: Bedroom on Main Level
Bathroom
- Features: Bathroom Exhaust Fan, Bathtub, Dual Sinks, Enclosed Toilet, Hollywood Bath, Separate Shower, Tile Counters, Tub Shower
Kitchen
- Features: Granite Counters, Kitchen Island, Kitchen/Family Room Combo, Walk-In Pantry
Other
- Features: Walk-In Closet(s)
Pantry
- Features: Walk-In Pantry
Heating
- Central
Cooling
- Central Air
Appliances
- Included: Built-In Range, Double Oven, Dishwasher, Gas Cooktop, Gas Oven, Gas Water Heater, Microwave
- Laundry: Gas Dryer Hookup
Features
- Built-in Features, Ceiling Fan(s), Granite Counters, Open Floorplan, Pantry, Storage, Bedroom on Main Level, Loft, Primary Suite, Walk-In Pantry, Walk-In Closet(s)
- Flooring: Tile
- Windows: Shutters
- Has fireplace: Yes
- Fireplace features: Family Room
- Common walls with other units/homes: 2+ Common Walls
Interior area
- Total interior livable area: 3,670 sqft
Property
Parking
- Total spaces: 2
- Parking features: Garage Faces Front, Garage
- Attached garage spaces: 2
Features
- Levels: Two
- Stories: 2
- Entry location: Front Door
- Patio & porch: Concrete, Covered, Front Porch
- Exterior features: Rain Gutters
- Pool features: None
- Spa features: None
- Fencing: None
- Has view: Yes
- View description: Mountain(s)
Lot
- Size: 7,405 Square Feet
- Features: 0-1 Unit/Acre
Details
- Parcel number: 282472004
- Special conditions: Notice Of Default
Construction
Type & style
- Home type: SingleFamily
- Property subtype: Single Family Residence
- Attached to another structure: Yes
Condition
- New construction: No
- Year built: 2002
Utilities & green energy
- Sewer: Public Sewer
- Water: Public
Community & HOA
Community
- Features: Curbs, Golf, Park, Storm Drain(s), Street Lights, Suburban, Sidewalks
- Security: Smoke Detector(s)
HOA
- Has HOA: Yes
- Amenities included: Golf Course, Picnic Area, Playground, Tennis Court(s)
- HOA fee: $80 monthly
- HOA name: Eagle Glen Master Homeowners Association
- HOA phone: 858-495-0900
Location
- Region: Corona
Financial & listing details
- Price per square foot: $260/sqft
- Tax assessed value: $993,582
- Date on market: 12/9/2023
- Cumulative days on market: 96 days
- Listing terms: Cash,Cash to New Loan,Conventional,FHA,VA Loan
- Exclusions: Washer, Dryer, Refrigerator
Price history
| Date | Event | Price |
|---|---|---|
| 4/25/2024 | Sold | $955,000+30.8%$260/sqft |
Source:  CRMLS #IG23218871 Report a problem CRMLS #IG23218871 Report a problem | ||
| 10/31/2005 | Sold | $730,000+94.7%$199/sqft |
Source: Public Record Report a problem | ||
| 8/9/2002 | Sold | $375,000$102/sqft |
Source: Public Record Report a problem | ||
Public tax history
| Year | Property taxes | Tax assessment |
|---|---|---|
| 2026 | -- | $993,582 +2% |
| 2025 | $10,991 +1% | $974,100 -0.4% |
| 2024 | $10,885 +1.4% | $978,023 +2% |
| 2023 | $10,735 +0.2% | $958,847 +2% |
| 2022 | $10,710 +8.7% | $940,047 +17.8% |
| 2021 | $9,848 +10.5% | $797,830 +12% |
| 2020 | $8,913 +2.8% | $712,348 +3% |
| 2019 | $8,669 +3.6% | $691,600 +4% |
| 2018 | $8,370 +9.1% | $665,000 +9.4% |
| 2017 | $7,670 | $608,000 +2.4% |
| 2016 | $7,670 +2% | $594,000 +0.3% |
| 2015 | $7,519 +2.8% | $592,000 +2.6% |
| 2014 | $7,311 | $577,000 +18.2% |
| 2013 | -- | $488,000 +11.2% |
| 2012 | -- | $439,000 -6% |
| 2011 | -- | $467,000 +3.8% |
| 2010 | -- | $450,000 +22% |
| 2009 | -- | $369,000 -45.3% |
| 2008 | -- | $675,000 -9.3% |
| 2007 | -- | $744,600 +2% |
| 2006 | -- | $730,000 +86.1% |
| 2005 | -- | $392,224 +4.7% |
| 2003 | -- | $374,600 +235.7% |
| 2002 | -- | $111,588 +2% |
| 2001 | $2,318 +13.8% | $109,400 +23.7% |
| 2000 | $2,037 | $88,471 |
Find assessor info on the county website
Neighborhood: Eagle Glen
Nearby homes
- $1,010,2004 bd2 ba3.1k sqft4368 Edenwild Ln, Corona, CA 92883Off Market

- $1,015,4005 bd3 ba3.5k sqft4376 Edenwild Ln, Corona, CA 92883Off Market
- $1,139,9006 bd4 ba3.4k sqft4391 Flint St, Corona, CA 92883Off Market
- $950,8004 bd3 ba2.6k sqft4383 Flint St, Corona, CA 92883Off Market
- $1,115,6006 bd4 ba3.4k sqft4364 Edenwild Ln, Corona, CA 92883Off Market
- $1,004,9004 bd3 ba2.6k sqft4380 Edenwild Ln, Corona, CA 92883Off Market
- $1,030,0004 bd3 ba2.9k sqft4375 Flint St, Corona, CA 92883Off Market
- $1,168,9004 bd3 ba2.9k sqft1672 Rivendel Dr, Corona, CA 92883Off Market
Nearby schools
GreatSchools rating
- 8/10Woodrow Wilson Elementary SchoolGrades: K-6Distance: 0.1 mi
- 6/10El Cerrito Middle SchoolGrades: 6-8Distance: 1.7 mi
- 8/10Santiago High SchoolGrades: 9-12Distance: 1.6 mi
Get a cash offer in 3 minutes
Find out how much your home could sell for in as little as 3 minutes with a no-obligation cash offer.
Estimated market value
$1,077,700
Get a cash offer in 3 minutes
Find out how much your home could sell for in as little as 3 minutes with a no-obligation cash offer.
Estimated market value
$1,077,700
- California
- Riverside County
- Corona
- 92883
- Eagle Glen
- 4372 Edenwild Ln
