Skip main navigation
Sold
Street View
  • $365,000

    4372 Jasmine Way, Greenwood, IN 46142

    4beds
    2,118sqft
    Residential, Single Family Residence
    Built in 1976
    0.44 Acres Lot
    $367,100 Zestimate®
    $172/sqft
    $2,225 Estimated rent

    Home value

    $367,100

    $330,000 - $407,000

    $2,225/mo

    Zestimate® history
    Loading
    Loading...

    Owner options

    List your home for rent

    $2,225/mo

    Rent Zestimate®

    Find your next renter with Zillow Rental Manager. Plus, with online applications, you can quickly screen prospective tenants – for free.

    Learn more

    $2,225/mo

    Rent Zestimate®

    Refinance and save

    $2,225/mo

    Est. payment

    Refinancing to a lower rate could help reduce your monthly payments and save thousands over the life of the loan.

    See today's rates

    $2,225/mo

    Est. payment

    Explore your selling options

    Work with a Zillow partner agent

    Leverage their expertise and Zillow's premium Showcase listings to get your home seen by more buyers.

    Get started

    List with your own agent

    Get your home in front of millions of buyers by listing it on Zillow.

    Learn how to do it

    Sell it yourself

    Take full control of how buyers see your home on Zillow by listing For Sale by Owner (FSBO).

    List your home

    What's special

    Wood burning fireplaceFire pitLower-level great roomPrimary suiteDining roomBasketball courtMature trees
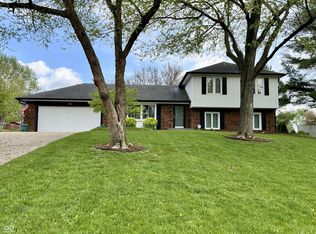
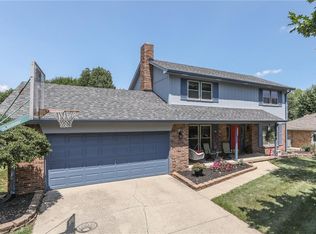
    Welcome to this beautifully updated tri-level home that offers versatility, function, and outdoor fun on nearly half an acre (.46 acre lot) in the highly sought-after Center Grove School District. With 4 bedrooms, 3 full bathrooms, and 2,118 square feet of well-designed living space, this home offers a flexible layout ideal for modern living. The main level welcomes you with a formal living room, dining room, and an eat-in kitchen that overlooks the lower-level great room. Just steps away, you can step down into the lower level featuring a large great room with a cozy wood burning fireplace, full bath, and 4th bedroom-perfect for guests, teens, or a private home office. Upstairs, you'll find the primary suite with its own recently updated private full bath, plus two additional bedrooms and a third full bathroom. The home's tri-level layout provides privacy, separation of space, while maintaining an open, connected feel and functionality that suits today's busy lifestyles. Step outside to enjoy the expansive fully fenced backyard, complete with a concrete patio, pergola, basketball court, and fire pit- offering plenty of room for outdoor activities or quiet relaxation. Fresh landscaping and mature trees add to the curb appeal, and the extended driveway provides ample parking. Located just minutes from parks, shopping, dining, and major roadways, this home combines convenience with community charm. Don't miss the opportunity to own a well-maintained, move-in ready home in one of Greenwood's most desirable and convenient locations!

    Zillow last checked:

    Listing updated:

    Listed by:

    Tricia Kincaid 317-294-4866,

    Indianapolis Homes Realty Group,

    Ashley Sparks,

    Indianapolis Homes Realty Group

    Bought with:

    Jason Royer

    eXp Realty, LLC

    Source: MIBOR as distributed by MLS GRID,MLS#: 22052763MLS Logo

    Facts & features

    Interior

    Bedrooms & bathrooms
    • Bedrooms: 4
    • Bathrooms: 3
    • Full bathrooms: 3
    • Main level bathrooms: 1
    • Main level bedrooms: 1
    Primary bedroom
    • Level: Upper
    • Area: 168 Square Feet
    • Dimensions: 14x12
    Bedroom 2
    • Level: Upper
    • Area: 121 Square Feet
    • Dimensions: 11x11
    Bedroom 3
    • Level: Upper
    • Area: 121 Square Feet
    • Dimensions: 11x11
    Bedroom 4
    • Level: Main
    • Area: 99 Square Feet
    • Dimensions: 11x9
    Dining room
    • Level: Main
    • Area: 99 Square Feet
    • Dimensions: 11x9
    Family room
    • Features: Other
    • Level: Main
    • Area: 266 Square Feet
    • Dimensions: 19x14
    Kitchen
    • Features: Tile-Ceramic
    • Level: Main
    • Area: 140 Square Feet
    • Dimensions: 20x7
    Living room
    • Level: Main
    • Area: 168 Square Feet
    • Dimensions: 14x12
    Heating
    • Forced Air, Natural Gas
    Cooling
    • Central Air
    Appliances
    • Included: Dishwasher, Dryer, Gas Water Heater, Microwave, Gas Oven, Refrigerator, Free-Standing Freezer, Washer, Other
    Features
    • Entrance Foyer, Eat-in Kitchen
    • Has basement: No
    • Number of fireplaces: 1
    • Fireplace features: Family Room
    Interior area
    • Total structure area: 2,118
    • Total interior livable area: 2,118 sqft

    Property

    Parking
    • Total spaces: 2
    • Parking features: Attached
    • Attached garage spaces: 2
    • Details: Garage Parking Other(Garage Door Opener)
    Features
    • Levels: Tri-Level
    • Patio & porch: Patio
    • Exterior features: Basketball Court, Fire Pit
    • Fencing: Fenced,Full
    Lot
    • Size: 0.44 Acres
    • Features: Corner Lot
    Details
    • Parcel number: 410334021025000038
    • Horse amenities: None

    Construction

    Type & style
    • Home type: SingleFamily
    • Architectural style: Mid-Century Modern
    • Property subtype: Residential, Single Family Residence
    Materials
    • Vinyl With Brick
    • Foundation: Crawl Space
    Condition
    • New construction: No
    • Year built: 1976

    Utilities & green energy

    • Sewer: Septic Tank
    • Water: Public

    Community & HOA

    Community
    • Subdivision: Windsong
    HOA
    • Has HOA: No
    Location
    • Region: Greenwood

    Financial & listing details

    • Price per square foot: $172/sqft
    • Tax assessed value: $318,200
    • Annual tax amount: $2,418
    • Date on market: 7/29/2025
    • Cumulative days on market: 9 days

    Price history

    DateEventPrice
    9/12/2025Sold$365,000+1.4%$172/sqft
    Source: MIBOR as distributed by MLS GRID #22052763 Report a problem
    8/26/2025Pending sale$360,000$170/sqft
    Source: MIBOR as distributed by MLS GRID #22052763 Report a problem
    8/26/2025Listing removed$360,000$170/sqft
    Source: MIBOR as distributed by MLS GRID #22052763 Report a problem
    8/6/2025Pending sale$360,000$170/sqft
    Source: MIBOR as distributed by MLS GRID #22052763 Report a problem
    7/29/2025Listed for sale$360,000+136.8%$170/sqft
    Source: MIBOR as distributed by MLS GRID #22052763 Report a problem
    9/12/2012Sold$152,000$72/sqft
    Source: MIBOR as distributed by MLS GRID #21127048 Report a problem

    Public tax history

    YearProperty taxesTax assessment
    2025$2,418 +2.5%$318,200 +23.4%
    2024$2,359 +5.9%$257,900
    2023$2,226 +23.5%$257,900 +8.6%
    2022$1,803 +14.7%$237,400 +14%
    2021$1,572 +7.1%$208,200 +8.9%
    2020$1,469 +3.5%$191,100 +8.6%
    2019$1,419 +7.7%$176,000 +3.8%
    2018$1,318 +0.2%$169,600 +3.4%
    2017$1,315 $164,000 +0.4%
    2016$1,315 +5.1%$163,300 +8.9%
    2014$1,251 +11.2%$150,000 -0.4%
    2013$1,125 +12.9%$150,600 +6.5%
    2012$996 -5.9%$141,400 -6.9%
    2011$1,058 -1.8%$151,800
    2010$1,078 -2.2%$151,800
    2009$1,102 -7%$151,800 +3.5%
    2007$1,185 -20.2%$146,600 -0.1%
    2006$1,484 $146,700 +10.1%
    2005-- $133,300
    Find assessor info on the county website

    Neighborhood: 46142

    Nearby schools

    GreatSchools rating
    Schools provided by the listing agent
    • Elementary: Pleasant Grove Elementary School
    • Middle: Center Grove Middle School North
    • High: Center Grove High School

    Source: MIBOR as distributed by MLS GRID. This data may not be complete. We recommend contacting the local school district to confirm school assignments for this home.

    Get a cash offer in 3 minutes
    Find out how much your home could sell for in as little as 3 minutes with a no-obligation cash offer.
    Estimated market value
    $367,100
    Get a cash offer in 3 minutes
    Find out how much your home could sell for in as little as 3 minutes with a no-obligation cash offer.
    Estimated market value
    $367,100