Skip main navigation
Off market
  • $470,300

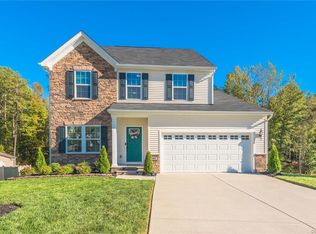
    4372 Kenmare Ct, Richmond, VA 23234

    3beds
    2,642sqft
    SingleFamily
    Built in 2018
    9,073 Square Feet Lot
    $470,300 Zestimate®
    $178/sqft
    $2,842 Estimated rent

    Home value

    $470,300

    $447,000 - $494,000

    $2,842/mo

    Zestimate® history
    Loading
    Loading...

    Owner options

    List your home for rent

    $2,842/mo

    Rent Zestimate®

    Find your next renter with Zillow Rental Manager. Plus, with online applications, you can quickly screen prospective tenants – for free.

    Learn more

    $2,842/mo

    Rent Zestimate®

    Refinance and save

    $2,961/mo

    Est. payment

    Refinancing to a lower rate could help reduce your monthly payments and save thousands over the life of the loan.

    See today's rates

    $2,961/mo

    Est. payment

    Explore your selling options

    Work with a Zillow partner agent

    Leverage their expertise and Zillow's premium Showcase listings to get your home seen by more buyers.

    Get started

    List with your own agent

    Get your home in front of millions of buyers by listing it on Zillow.

    Learn how to do it

    Sell it yourself

    Take full control of how buyers see your home on Zillow by listing For Sale by Owner (FSBO).

    List your home

    What's special

    THIS HOME IS READY FOR IMMEDIATE DELIVERY! Adams Park is the way of life that weâEUR(tm)ve always wanted, right now.In an established,private neighborhood in Richmond,we are finally able to provide stability for ourselves,while remaining connected to the life and vibrancy of city life. The Bramante will make you so glad youâEUR(tm)re home. The foyer welcomes you in, past a large bedroom and a convenient arrival center off the garage. The kitchen is a gourmet dream with plenty of counter and cabinet space, and an oversized island thatâEUR(tm)s perfect for prep work and casual dining. ItâEUR(tm)s open to the dinette and family room so you never miss a minute. Off of the dinette, a covered porch fills your home with light and brings the outdoors in. Tucked off the great room, nearby but still private, a luxurious ownerâEUR(tm)s suite beckons. The standard tray ceiling adds a touch of elegance while the double bowl vanity and huge shower create a spa-like feel. The gigantic closet means storage will never be an issue! An extra bedroom rounds out the first floor, along with the option to turn one of the bedrooms into a flex room with glass doors. This home also boasts a finished basement Rec Room!

    This property is off market, which means it's not currently listed for sale or rent on Zillow. This may be different from what's available on other websites or public sources.

    Facts & features

    Interior

    Bedrooms & bathrooms
    • Bedrooms: 3
    • Bathrooms: 2
    • Full bathrooms: 2
    Heating
    • Forced air
    Cooling
    • Central
    Appliances
    • Included: Dishwasher, Microwave, Range / Oven
    Features
    • 1st Floor Bedroom, 1st Floor Master Bedroom, Pantry, Dining Area, Washer Hookup, 9 Ft + Ceilings, MBR Bath, Recessed Lighting, 1st Floor Bedrm W/ Full Bath
    • Flooring: Tile, Carpet, Hardwood
    • Basement: Finished
    Interior area
    • Total interior livable area: 2,642 sqft

    Property

    Parking
    • Parking features: Garage - Attached
    Features
    • Exterior features: Vinyl, Brick
    Lot
    • Size: 9,073 Square Feet
    Details
    • Parcel number: C0081265092

    Construction

    Type & style
    • Home type: SingleFamily
    Materials
    • Wood
    • Roof: Other
    Condition
    • Year built: 2018

    Utilities & green energy

    • Sewer: Public Sewer

    Community & HOA

    HOA
    • Has HOA: Yes
    • HOA fee: $13 monthly
    Location
    • Region: Richmond

    Financial & listing details

    • Price per square foot: $178/sqft
    • Tax assessed value: $415,000
    • Annual tax amount: $4,980
    • Ownership: Corporate

    Price history

    DateEventPrice
    2/8/2019Sold$306,348+3.9%$116/sqft
    Source: CVRMLS #1839193 Report a problem
    12/19/2018Pending sale$294,990$112/sqft
    Source: Long & Foster REALTORS #1839193 Report a problem
    12/19/2018Listed for sale$294,990+478.6%$112/sqft
    Source: Long & Foster REALTORS #1839193 Report a problem
    6/20/2018Sold$50,980-81.5%$19/sqft
    Source: Public Record Report a problem
    3/5/2018Listing removed$274,990$104/sqft
    Source: ERA Woody Hogg & Assoc. #1730596 Report a problem
    1/31/2018Listed for sale$274,990$104/sqft
    Source: ERA Woody Hogg & Assoc. #1730596 Report a problem

    Public tax history

    YearProperty taxesTax assessment
    2025$4,980 +5.1%$415,000 +5.1%
    2024$4,740 +0.5%$395,000 +0.5%
    2023$4,716 $393,000
    2022$4,716 +20.2%$393,000 +20.2%
    2021$3,924 +14.3%$327,000 +14.3%
    2020$3,432 +2.5%$286,000 +2.5%
    2019$3,348 +458%$279,000 +458%
    2018$600 $50,000 +100%
    2017-- $25,000
    Find assessor info on the county website

    Neighborhood: Brookbury

    Nearby schools

    GreatSchools rating
    Schools provided by the listing agent
    • Elementary: Francis
    • Middle: Elkhardt
    • High: Huguenot

    Source: The MLS. This data may not be complete. We recommend contacting the local school district to confirm school assignments for this home.

    Get a cash offer in 3 minutes
    Find out how much your home could sell for in as little as 3 minutes with a no-obligation cash offer.
    Estimated market value
    $470,300
    Get a cash offer in 3 minutes
    Find out how much your home could sell for in as little as 3 minutes with a no-obligation cash offer.
    Estimated market value
    $470,300