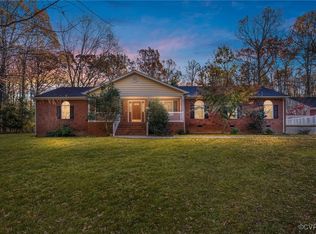
Welcome home to this private Cape, convenient to everything Powhatan has to offer. Set back in the woods on 2.8 peaceful acres, this charming home provides the perfect blend of privacy, comfort, and everyday convenience. Inside, the main level features a spacious first-floor primary suite with new carpet and attached full bath, along with a bright, open kitchen offering stainless steel appliances, peninsula bar seating, and a full glass door leading to the backyard. Hardwood floors highlight the family room and dining area, while a cozy gas fireplace with brick hearth creates a warm and inviting atmosphere. Atrium doors open to the rear deck, making entertaining and outdoor living easy. A dedicated laundry room with a water treatment system adds practical functionality, while ceiling fans throughout the family room, kitchen, and all bedrooms enhance year-round comfort. The upper level offers two generously sized bedrooms, a full bath, new carpet, and abundant knee-wall storage. The home features low-maintenance vinyl siding, vinyl tilt windows, and screened gutters for added durability and ease of care. Outdoor amenities include a two-car detached garage with electricity, a large storage shed with two sets of double doors and vinyl windows, and an aggregate walkway accented by a charming lamppost. A full covered front porch provides the perfect place to relax and enjoy the peaceful, wooded setting. This well-maintained property offers peaceful country living with modern comforts, just minutes from shopping, dining, and schools.
Sold for $450,000
$450,000
4372 Lynnecross Ct, Powhatan, VA 23139
3beds
1,473sqft
Single Family Residence
Built in 1997
2.88 Acres Lot
$453,600 Zestimate®
$305/sqft
$2,161 Estimated rent
Home value
$453,600
Estimated sales range
Not available
$2,161/mo
Zestimate® history
Owner options
List your home for rent
$2,161/mo
Rent Zestimate®
Find your next renter with Zillow Rental Manager. Plus, with online applications, you can quickly screen prospective tenants – for free.
$2,161/mo
Rent Zestimate®
Refinance and save
$2,666/mo
Est. payment
Refinancing to a lower rate could help reduce your monthly payments and save thousands over the life of the loan.
$2,666/mo
Est. payment
Explore your selling options
Work with a Zillow partner agent
Leverage their expertise and Zillow's premium Showcase listings to get your home seen by more buyers.
Get startedList with your own agent
Get your home in front of millions of buyers by listing it on Zillow.
Learn how to do itSell it yourself
Take full control of how buyers see your home on Zillow by listing For Sale by Owner (FSBO).
List your homeWhat's special
Peaceful wooded settingLow-maintenance vinyl sidingVinyl tilt windowsSpacious first-floor primary suiteBright open kitchenTwo generously sized bedroomsFull covered front porch
Zillow last checked:
Listing updated:
Listed by:
Paul Myers 804-350-9371,
River City Elite Properties - Real Broker
Bought with:
Jamie Richardson, 0225224447
Providence Hill Real Estate
Source: CVRMLS,MLS#: 2603296 Originating MLS: Central Virginia Regional MLS
Originating MLS: Central Virginia Regional MLSFacts & features
Interior
Bedrooms & bathrooms
- Bedrooms: 3
- Bathrooms: 2
- Full bathrooms: 2
Primary bedroom
- Level: First
- Dimensions: 0 x 0
Bedroom 2
- Level: Second
- Dimensions: 0 x 0
Bedroom 3
- Level: Second
- Dimensions: 0 x 0
Dining room
- Level: First
- Dimensions: 0 x 0
Other
- Description: Tub & Shower
- Level: First
Other
- Description: Tub & Shower
- Level: Second
Kitchen
- Level: First
- Dimensions: 0 x 0
Laundry
- Level: First
- Dimensions: 0 x 0
Living room
- Level: First
- Dimensions: 0 x 0
Heating
- Electric, Heat Pump
Cooling
- Central Air, Heat Pump
Appliances
- Included: Washer/Dryer Stacked, Dishwasher, Electric Cooking, Electric Water Heater, Microwave, Oven, Refrigerator, Smooth Cooktop, Water Heater, Water Purifier
- Laundry: Stacked
Features
- Bedroom on Main Level, Ceiling Fan(s), Dining Area, Eat-in Kitchen, Fireplace, Bath in Primary Bedroom, Main Level Primary, Pantry
- Flooring: Carpet, Linoleum, Wood
- Windows: Thermal Windows
- Basement: Crawl Space
- Attic: Access Only
- Number of fireplaces: 1
- Fireplace features: Gas, Masonry
Interior area
- Total interior livable area: 1,473 sqft
- Finished area above ground: 1,473
- Finished area below ground: 0
Property
Parking
- Total spaces: 2
- Parking features: Driveway, Detached, Garage, Two Spaces, Unpaved
- Garage spaces: 2
- Has uncovered spaces: Yes
Features
- Patio & porch: Front Porch, Deck, Porch
- Exterior features: Deck, Lighting, Porch, Storage, Shed, Unpaved Driveway
- Pool features: None
- Fencing: None
Lot
- Size: 2.88 Acres
- Features: Landscaped, Cul-De-Sac
- Residential vegetation: Mixed
Details
- Additional structures: Garage(s), Shed(s)
- Parcel number: 038C320
- Zoning description: R-2
Construction
Type & style
- Home type: SingleFamily
- Architectural style: Cape Cod
- Property subtype: Single Family Residence
Materials
- Brick, Drywall, Vinyl Siding
- Roof: Composition,Shingle
Condition
- Resale
- New construction: No
- Year built: 1997
Utilities & green energy
- Sewer: Septic Tank
- Water: Well
Community & HOA
Community
- Subdivision: Mattox Crossing
Location
- Region: Powhatan
Financial & listing details
- Price per square foot: $305/sqft
- Tax assessed value: $341,900
- Annual tax amount: $2,564
- Date on market: 4/4/2026
- Ownership: Individuals
- Ownership type: Sole Proprietor
Price history
| Date | Event | Price |
|---|---|---|
| 4/30/2026 | Sold | $450,000+0%$305/sqft |
Source:  CVRMLS #2603296 Report a problem CVRMLS #2603296 Report a problem | ||
| 3/10/2026 | Pending sale | $449,900$305/sqft |
Source: CVRMLS #2603296 Report a problem | ||
| 2/11/2026 | Listed for sale | $449,900$305/sqft |
Source: CVRMLS #2603296 Report a problem | ||
Public tax history
| Year | Property taxes | Tax assessment |
|---|---|---|
| 2023 | $2,094 +7.2% | $303,500 +19.6% |
| 2022 | $1,953 -3% | $253,700 +7% |
| 2021 | $2,015 | $237,000 |
| 2020 | $2,015 +7% | $237,000 +11.4% |
| 2019 | $1,882 +10.7% | $212,700 |
| 2018 | $1,701 | $212,700 +0.7% |
| 2017 | $1,701 | $211,200 |
| 2016 | $1,701 | $211,200 +11.7% |
| 2014 | $1,701 | $189,000 +3.4% |
| 2012 | -- | $182,700 -16.6% |
| 2011 | -- | $219,000 |
| 2010 | -- | $219,000 |
| 2009 | -- | $219,000 |
Find assessor info on the county website
Neighborhood: 23139
Nearby homes
- $486,1003 bd2 ba2.1k sqft4378 Lynnecross Ct, Powhatan, VA 23139Off Market
- $508,0003 bd3 ba2.2k sqft4368 Lynnecross Ct, Powhatan, VA 23139Sold
- $467,0003 bd2 ba2k sqft4371 Worsham Rd, Powhatan, VA 23139Off Market
- $508,3004 bd4 ba2.2k sqft4375 Lynnecross Ct, Powhatan, VA 23139Off Market

- $491,1003 bd3 ba2.4k sqft4367 Worsham Rd, Powhatan, VA 23139Off Market
- $485,6004 bd2 ba2.1k sqft4384 Lynnecross Ct, Powhatan, VA 23139Off Market
- $449,7003 bd2 ba2.1k sqft4369 Lynnecross Ct, Powhatan, VA 23139Off Market
- $462,4003 bd3 ba1.8k sqft4375 Worsham Rd, Powhatan, VA 23139Off Market
Nearby schools
GreatSchools rating
- 9/10Powhatan Elementary SchoolGrades: PK-5Distance: 3.6 mi
- 7/10Powhatan Jr. High SchoolGrades: 6-8Distance: 3.3 mi
- 5/10Powhatan High SchoolGrades: 9-12Distance: 8.4 mi
Schools provided by the listing agent
- Elementary: Powhatan
- Middle: Powhatan
- High: Powhatan
Source: CVRMLS. This data may not be complete. We recommend contacting the local school district to confirm school assignments for this home.
Get a cash offer in 3 minutes
Find out how much your home could sell for in as little as 3 minutes with a no-obligation cash offer.
Estimated market value
$453,600
Get a cash offer in 3 minutes
Find out how much your home could sell for in as little as 3 minutes with a no-obligation cash offer.
Estimated market value
$453,600
- Virginia
- Powhatan County
- Powhatan
- 23139
- 4372 Lynnecross Ct
Nearby cities
Nearby zip codes
Other Powhatan Topics
