Skip main navigation
Sold
  • $465,000

    4372 N Pine Bluff Dr, Bargersville, IN 46106

    5beds
    3,951sqft
    Residential, Single Family Residence
    Built in 2025
    8,276 Square Feet Lot
    $474,300 Zestimate®
    $118/sqft
    $3,044 Estimated rent

    Home value

    $474,300

    $427,000 - $526,000

    $3,044/mo

    Zestimate® history
    Loading
    Loading...

    Owner options

    List your home for rent

    $3,044/mo

    Rent Zestimate®

    Find your next renter with Zillow Rental Manager. Plus, with online applications, you can quickly screen prospective tenants – for free.

    Learn more

    $3,044/mo

    Rent Zestimate®

    Refinance and save

    $3,465/mo

    Est. payment

    Refinancing to a lower rate could help reduce your monthly payments and save thousands over the life of the loan.

    See today's rates

    $3,465/mo

    Est. payment

    Explore your selling options

    Work with a Zillow partner agent

    Leverage their expertise and Zillow's premium Showcase listings to get your home seen by more buyers.

    Get started

    List with your own agent

    Get your home in front of millions of buyers by listing it on Zillow.

    Learn how to do it

    Sell it yourself

    Take full control of how buyers see your home on Zillow by listing For Sale by Owner (FSBO).

    List your home

    What's special

    Daylight basementWelcoming loftFirst-floor bedroomLuxurious tiled bath
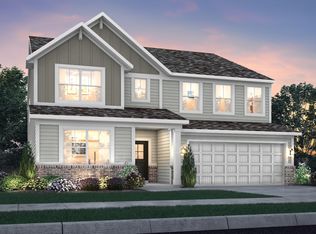
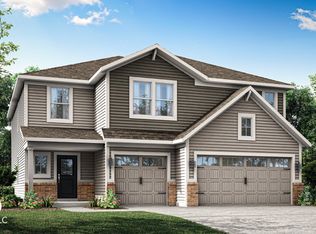
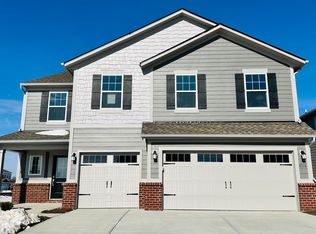
    *Often sought-after, but rarely found, Daylight Basement that backs onto a beautiful ponds, adds a touch of serene beauty to this beautiful home.* Welcome to Lennar's Kingston floorplan, a home that perfectly blends elegance with comfort. As you step into the Kingston, you'll be greeted by its bright and welcoming open sightlines that extend from the foyer right through into the great room. Conveniently located off the foyer is Study Room with glass French doors. The first-floor bedroom offers plenty of privacy for those overnight guests and is ideally situated near a full bath in the same hallway. The open sightlines on the main floor are simply perfect for entertaining. Whether you're in the great room, kitchen, dining area, or even the morning room, the seamless flow ensures everyone feels connected and engaged. Moving upstairs, you'll find a welcoming loft that thoughtfully separates the owner's suite from the secondary bedrooms, providing added privacy. There are three generous secondary bedrooms, a hall bath with double sinks, and a convenient laundry area. The owner's suite is a true sanctuary, featuring a luxurious tiled bath - the perfect place to unwind after a long day. Parking is never an issue with the attached two-car garage, offering ample space. *Photos/Tour of model may show features not selected in home.

    Zillow last checked:

    Listing updated:

    Listed by:

    Erin Hundley 317-430-0866,

    Compass Indiana, LLC,

    Christine Robbins,

    Compass Indiana, LLC

    Source: MIBOR as distributed by MLS GRID,MLS#: 22028023MLS Logo

    Facts & features

    Interior

    Bedrooms & bathrooms
    • Bedrooms: 5
    • Bathrooms: 3
    • Full bathrooms: 3
    • Main level bathrooms: 1
    • Main level bedrooms: 1
    Primary bedroom
    • Features: Closet Walk in
    Primary bathroom
    • Features: Shower Stall Full, Sinks Double
    Heating
    • Natural Gas, High Efficiency (90%+ AFUE )
    Appliances
    • Included: Dishwasher, Electric Water Heater, Disposal, MicroHood, Gas Oven, Refrigerator
    Features
    • Attic Access, Walk-In Closet(s), Kitchen Island, Pantry, Smart Thermostat
    • Windows: Screens, Windows Vinyl, Wood Work Painted
    • Basement: Daylight
    • Attic: Access Only
    Interior area
    • Total structure area: 3,951
    • Total interior livable area: 3,951 sqft
    • Finished area below ground: 492

    Property

    Parking
    • Total spaces: 2
    • Parking features: Attached, Concrete, Garage Door Opener
    • Attached garage spaces: 2
    • Details: Garage Parking Other(Keyless Entry)
    Features
    • Levels: Two
    • Stories: 2
    • Patio & porch: Covered, Deck
    • Exterior features: Smart Lock(s)
    Lot
    • Size: 8,276 Square Feet
    Details
    • Parcel number: 410434013003000039
    • Horse amenities: None

    Construction

    Type & style
    • Home type: SingleFamily
    • Architectural style: Traditional
    • Property subtype: Residential, Single Family Residence
    Materials
    • Brick, Cement Siding
    • Foundation: Concrete Perimeter
    Condition
    • New Construction
    • New construction: Yes
    • Year built: 2025
    Details
    • Builder name: Lennar Homes

    Utilities & green energy

    • Water: Municipal/City

    Community & HOA

    Community
    • Subdivision: Walnut Commons
    HOA
    • Has HOA: Yes
    • Services included: Entrance Common
    • HOA fee: $600 semi-annually
    • HOA phone: 317-444-3100
    Location
    • Region: Bargersville

    Financial & listing details

    • Price per square foot: $118/sqft
    • Date on market: 10/20/2025
    • Cumulative days on market: 34 days

    Price history

    DateEventPrice
    5/27/2025Sold$465,000-1.1%$118/sqft
    Source: MIBOR as distributed by MLS GRID #22028023 Report a problem
    4/24/2025Pending sale$469,995$119/sqft
    Source: MIBOR as distributed by MLS GRID #22028023 Report a problem
    4/22/2025Price change$469,995-1.1%$119/sqft
    Source: MIBOR as distributed by MLS GRID #22028023 Report a problem
    4/15/2025Price change$474,995-2.1%$120/sqft
    Source: MIBOR as distributed by MLS GRID #22028023 Report a problem
    4/7/2025Price change$484,995-3%$123/sqft
    Source: Lennar Homes Report a problem
    3/25/2025Price change$499,995-4.2%$127/sqft
    Source: Lennar Homes Report a problem
    3/22/2025Price change$521,995+0.4%$132/sqft
    Source: Lennar Homes Report a problem
    3/18/2025Price change$519,995-3.1%$132/sqft
    Source: Lennar Homes Report a problem
    3/11/2025Price change$536,875+0.4%$136/sqft
    Source: Lennar Homes Report a problem
    3/3/2025Listed for sale$534,875$135/sqft
    Source: Lennar Homes Report a problem

    Public tax history

    Tax history is unavailable.

    Neighborhood: 46106

    Nearby schools

    GreatSchools rating
    Schools provided by the listing agent
    • Elementary: Walnut Grove Elementary School
    • Middle: Center Grove Middle School Central
    • High: Center Grove High School

    Source: MIBOR as distributed by MLS GRID. This data may not be complete. We recommend contacting the local school district to confirm school assignments for this home.

    Get a cash offer in 3 minutes
    Find out how much your home could sell for in as little as 3 minutes with a no-obligation cash offer.
    Estimated market value
    $474,300
    Get a cash offer in 3 minutes
    Find out how much your home could sell for in as little as 3 minutes with a no-obligation cash offer.
    Estimated market value
    $474,300