Motivated Seller! Super cute one-story home in the most desirable N. Carrollton, Lewisville ISD. Open floor plan, whole-house fantastic lux laminate wood floors, stunning kitchen w-shaker soft-close cabs, gorgeous quartz countertop, designer tile backsplash, newer appliances, newer lighting, newer hardware & plumbing fixtures. Elegant formal Dining room. Open family room with fireplace, spacious kitchen, large pantry, awesome breakfast area & private utility room. Excellent first starter home. Fabulous neighborhood & a great location! Very convenient to everywhere. Come tour and make it your new home sweet home.
Sold
Price Unknown
4372 Onyx Dr, Carrollton, TX 75010
3beds
1,508sqft
Single Family Residence
Built in 1999
5,009 Square Feet Lot
$321,500 Zestimate®
$--/sqft
$2,500 Estimated rent
Home value
$321,500
$305,000 - $341,000
$2,500/mo
Zestimate® history
Owner options
List your home for rent
$2,500/mo
Rent Zestimate®
Find your next renter with Zillow Rental Manager. Plus, with online applications, you can quickly screen prospective tenants – for free.
$2,500/mo
Rent Zestimate®
Refinance and save
$25/mo
Est. payment
Refinancing to a lower rate could help reduce your monthly payments and save thousands over the life of the loan.
$25/mo
Est. payment
Explore your selling options
Work with a Zillow partner agent
Leverage their expertise and Zillow's premium Showcase listings to get your home seen by more buyers.
Get startedList with your own agent
Get your home in front of millions of buyers by listing it on Zillow.
Learn how to do itSell it yourself
Take full control of how buyers see your home on Zillow by listing For Sale by Owner (FSBO).
List your homeWhat's special
Open floor planNewer appliancesNewer lightingElegant formal dining roomGorgeous quartz countertopAwesome breakfast areaDesigner tile backsplash
Zillow last checked:
Listing updated:
Listed by:
Trang Dang-Le 0589942 2145632438,
ERA Empower Realty LLC 469-249-0378
Bought with:
Dianna Wash, 0737147
Texan Roots Real Estate LLC.
Source: NTREIS,MLS#: 21186143
Facts & features
Interior
Bedrooms & bathrooms
- Bedrooms: 3
- Bathrooms: 2
- Full bathrooms: 2
Primary bedroom
- Level: First
- Dimensions: 1 x 1
Bedroom
- Level: First
- Dimensions: 1 x 1
Bedroom
- Level: First
- Dimensions: 1 x 1
Kitchen
- Level: First
- Dimensions: 1 x 1
Living room
- Level: First
- Dimensions: 1 x 1
Heating
- Central, Fireplace(s)
Cooling
- Central Air, Ceiling Fan(s), ENERGY STAR Qualified Equipment
Appliances
- Included: Dishwasher, Electric Oven, Electric Range, Disposal, Microwave
- Laundry: Laundry in Utility Room
Features
- Eat-in Kitchen, High Speed Internet, Open Floorplan, Pantry, Cable TV, Vaulted Ceiling(s), Walk-In Closet(s)
- Flooring: Laminate, Tile
- Has basement: No
- Number of fireplaces: 1
- Fireplace features: Wood Burning
Interior area
- Total interior livable area: 1,508 sqft
Property
Parking
- Total spaces: 2
- Parking features: Door-Single, Garage
- Attached garage spaces: 2
Features
- Levels: One
- Stories: 1
- Pool features: None
- Fencing: Wood
Lot
- Size: 5,009 Square Feet
Details
- Parcel number: R210600
Construction
Type & style
- Home type: SingleFamily
- Architectural style: Traditional,Detached
- Property subtype: Single Family Residence
Materials
- Brick, Vinyl Siding
- Roof: Composition
Condition
- Year built: 1999
Utilities & green energy
- Sewer: Public Sewer
- Water: Public
- Utilities for property: Sewer Available, Underground Utilities, Water Available, Cable Available
Green energy
- Indoor air quality: Ventilation
Community & HOA
Community
- Features: Sidewalks
- Subdivision: Arbor Creek Ph 4 & 5
HOA
- Has HOA: Yes
- Services included: Association Management
- HOA fee: $25 annually
- HOA name: Arbor Creek Hoa
- HOA phone: 972-599-3361
Location
- Region: Carrollton
Financial & listing details
- Tax assessed value: $407,736
- Annual tax amount: $7,805
- Date on market: 2/20/2026
- Cumulative days on market: 52 days
- Listing terms: Cash,Conventional,1031 Exchange,FHA,VA Loan
Price history
| Date | Event | Price |
|---|---|---|
| 5/19/2026 | Sold | -- |
Source: NTREIS #21186143 Report a problem | ||
| 4/20/2026 | Pending sale | $335,000$222/sqft |
Source: NTREIS #21186143 Report a problem | ||
| 4/13/2026 | Contingent | $335,000$222/sqft |
Source: NTREIS #21186143 Report a problem | ||
| 3/27/2026 | Price change | $335,000-2.9%$222/sqft |
Source: NTREIS #21186143 Report a problem | ||
| 3/20/2026 | Price change | $345,000-2.8%$229/sqft |
Source: NTREIS #21186143 Report a problem | ||
| 3/12/2026 | Price change | $355,000-1.4%$235/sqft |
Source: NTREIS #21186143 Report a problem | ||
| 3/4/2026 | Listed for sale | $360,000$239/sqft |
Source: NTREIS #21186143 Report a problem | ||
| 3/4/2026 | Contingent | $360,000$239/sqft |
Source: NTREIS #21186143 Report a problem | ||
| 2/25/2026 | Price change | $360,000-2.7%$239/sqft |
Source: NTREIS #21186143 Report a problem | ||
| 2/20/2026 | Listed for sale | $369,9000%$245/sqft |
Source: NTREIS #21186143 Report a problem | ||
| 1/12/2026 | Listing removed | $370,000$245/sqft |
Source: NTREIS #21038053 Report a problem | ||
| 11/20/2025 | Price change | $370,000-1.3%$245/sqft |
Source: NTREIS #21038053 Report a problem | ||
| 8/20/2025 | Listed for sale | $375,000+25%$249/sqft |
Source: NTREIS #21038053 Report a problem | ||
| 9/30/2021 | Sold | -- |
Source: NTREIS #14665242 Report a problem | ||
| 9/10/2021 | Pending sale | $299,999$199/sqft |
Source:  RE/MAX International #14665242 Report a problem RE/MAX International #14665242 Report a problem | ||
| 9/6/2021 | Listed for sale | $299,999$199/sqft |
Source: NTREIS #14665242 Report a problem | ||
Public tax history
| Year | Property taxes | Tax assessment |
|---|---|---|
| 2025 | $7,507 -3.8% | $407,736 -3.6% |
| 2024 | $7,805 +0.9% | $423,143 +2.4% |
| 2023 | $7,739 +20.3% | $413,096 +29.5% |
| 2022 | $6,435 +45.8% | $319,081 +34.8% |
| 2021 | $4,414 +8.7% | $236,739 +9.7% |
| 2020 | $4,061 +0.7% | $215,892 +0.6% |
| 2019 | $4,033 +3.1% | $214,616 +6.2% |
| 2018 | $3,911 +18.1% | $202,104 +7.6% |
| 2017 | $3,313 | $187,809 +10% |
| 2016 | $3,313 +4.9% | $170,735 +10% |
| 2015 | $3,158 | $155,214 +3% |
| 2014 | $3,158 | $150,760 +6.7% |
| 2013 | $3,158 | $141,295 +1.6% |
| 2012 | -- | $139,081 +0.8% |
| 2011 | -- | $138,003 -4.6% |
| 2010 | -- | $144,642 -1.5% |
| 2009 | -- | $146,879 +3.6% |
| 2007 | $2,408 -14.5% | $141,800 +1.5% |
| 2006 | $2,818 +4.7% | $139,757 +5.1% |
| 2005 | $2,692 | $132,930 +1.2% |
| 2004 | -- | $131,328 -5.4% |
| 2003 | -- | $138,819 +0.6% |
| 2002 | -- | $138,009 +4.4% |
| 2001 | -- | $132,158 |
Find assessor info on the county website
Neighborhood: Arbor Creek
Nearby homes
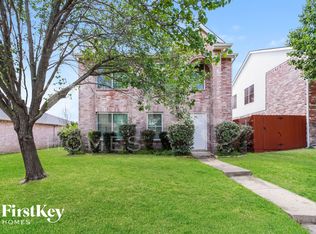
- $2,3203 bd2 ba1.5k sqft4368 Onyx Dr, Carrollton, TX 75010For Rent
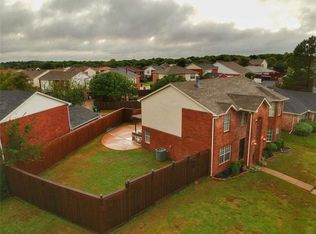
- $429,6004 bd3 ba2k sqft4376 Onyx Dr, Carrollton, TX 75010Off Market
- $492,8004 bd2 ba2.7k sqft4364 Onyx Dr, Carrollton, TX 75010Off Market
- $347,1003 bd2 ba1.5k sqft4353 Mesa Dr, Carrollton, TX 75010Off Market
- $503,3004 bd2 ba2.9k sqft4340 Apple Dr, Carrollton, TX 75010Off Market
- $405,6004 bd2 ba1.9k sqft4344 Apple Dr, Carrollton, TX 75010Off Market
- $401,5003 bd2 ba1.9k sqft4371 Onyx Dr, Carrollton, TX 75010Off Market
- $409,2005 bd2 ba2k sqft4360 Onyx Dr, Carrollton, TX 75010Off Market
Nearby schools
GreatSchools rating
- 5/10Indian Creek Elementary SchoolGrades: PK-5Distance: 0.8 mi
- 8/10Arbor Creek Middle SchoolGrades: 6-8Distance: 0.6 mi
- 7/10Hebron High SchoolGrades: 9-12Distance: 0.4 mi
Schools provided by the listing agent
- Elementary: Indian Creek
- Middle: Arbor Creek
- High: Hebron
- District: Lewisville ISD
Source: NTREIS. This data may not be complete. We recommend contacting the local school district to confirm school assignments for this home.
Get a cash offer in 3 minutes
Find out how much your home could sell for in as little as 3 minutes with a no-obligation cash offer.
Estimated market value
$321,500
Get a cash offer in 3 minutes
Find out how much your home could sell for in as little as 3 minutes with a no-obligation cash offer.
Estimated market value
$321,500
- Texas
- Denton County
- Carrollton
- 75010
- Arbor Creek
- 4372 Onyx Dr
Nearby cities
Nearby neighborhoods
Nearby zip codes
Other Carrollton Topics
