Step into this beautiful, spacious ranch with so many upgrades that make it truly one of the more unique properties in the neighborhood. Total living space more than 2700 Sq Ft. As you walk into the front door you are immediately greeted by the nature light that shines all the way from the back of the home. You find two bedrooms towards the front along with a formal dining area that is currently being used as an office. As you continue down the hall you will walk into the open kitchen/living room area that provides plenty of space for get togethers. You will also enjoy the convenience of first floor laundry right off the master bedroom. The basement was finished in 2021 adding additional living space along with a 4th bedroom. Other Updates include the stone exterior wrapped around the base in 2022. The covered patio with ceiling fans added in 2021. Tankless hot water tank installed in 2021. Window trims added to all the windows in 2022. Kitchen backsplash - 2023. Electric fireplace - 2024. Extended driveway added in 2020. Kitchen pendant light over island added in 2024. New Stove - 2023. Storm door - 2022. Garage gas heater installed in 2022. All rooms have ceiling fan rough-ins. Schedule a private showing for this beautiful home in Massillon OH!
Closed
$352,500
4372 Pioneer Cir SW, Massillon, OH 44646
4beds
2,700sqft
Single Family Residence
Built in 2020
0.25 Acres Lot
$384,300 Zestimate®
$131/sqft
$2,462 Estimated rent
Home value
$384,300
$365,000 - $404,000
$2,462/mo
Zestimate® history
Owner options
List your home for rent
$2,462/mo
Rent Zestimate®
Find your next renter with Zillow Rental Manager. Plus, with online applications, you can quickly screen prospective tenants – for free.
$2,462/mo
Rent Zestimate®
Refinance and save
$2,660/mo
Est. payment
Refinancing to a lower rate could help reduce your monthly payments and save thousands over the life of the loan.
$2,660/mo
Est. payment
Explore your selling options
Work with a Zillow partner agent
Leverage their expertise and Zillow's premium Showcase listings to get your home seen by more buyers.
Get startedList with your own agent
Get your home in front of millions of buyers by listing it on Zillow.
Learn how to do itSell it yourself
Take full control of how buyers see your home on Zillow by listing For Sale by Owner (FSBO).
List your homeWhat's special
Zillow last checked:
Listing updated:
Listed by:
Julie D Wheeler juliewheeler@howardhanna.com330-608-7181,
Howard Hanna,
Jake Wheeler 330-608-2513,
Howard Hanna
Bought with:
Eric Bagwell, 2023000931
Howard Hanna
Source: MLS Now,MLS#: 5052634Originating MLS: Akron Cleveland Association of REALTORS
Facts & features
Interior
Bedrooms & bathrooms
- Bedrooms: 4
- Bathrooms: 3
- Full bathrooms: 3
- Main level bathrooms: 2
- Main level bedrooms: 3
Primary bedroom
- Level: First
- Length: 15
Bedroom
- Level: First
- Dimensions: 14 x 10
Bedroom
- Level: First
- Dimensions: 12 x 11
Primary bathroom
- Level: First
- Dimensions: 11 x 6
Entry foyer
- Level: First
- Dimensions: 13 x 7
Kitchen
- Level: First
- Dimensions: 14 x 14
Laundry
- Level: First
- Dimensions: 8 x 7
Living room
- Level: First
- Dimensions: 11 x 17
Office
- Level: First
- Dimensions: 14 x 11
Heating
- Forced Air
Cooling
- Central Air, Ceiling Fan(s)
Appliances
- Included: Dishwasher, Disposal, Microwave, Range, Refrigerator
- Laundry: Gas Dryer Hookup
Features
- Ceiling Fan(s), Kitchen Island, Open Floorplan
- Basement: Full,Finished
- Number of fireplaces: 1
- Fireplace features: Electric
Interior area
- Total structure area: 2,700
- Total interior livable area: 2,700 sqft
- Finished area above ground: 1,720
- Finished area below ground: 980
Property
Parking
- Parking features: Driveway, Garage
- Garage spaces: 2
Features
- Levels: One
- Stories: 1
- Patio & porch: Rear Porch
- Fencing: Back Yard,Full,Gate
Lot
- Size: 0.25 Acres
Details
- Parcel number: 10011018
Construction
Type & style
- Home type: SingleFamily
- Architectural style: Ranch
- Property subtype: Single Family Residence
Materials
- Vinyl Siding
- Roof: Asphalt,Shingle
Condition
- Year built: 2020
Details
- Builder name: Ryan Homes
Utilities & green energy
- Sewer: Public Sewer
- Water: Public
Community & HOA
Community
- Subdivision: Grove Allotment
HOA
- Has HOA: Yes
- Services included: Common Area Maintenance
- HOA fee: $350 annually
- HOA name: The Grove
Location
- Region: Massillon
Financial & listing details
- Price per square foot: $131/sqft
- Tax assessed value: $335,600
- Annual tax amount: $4,284
- Date on market: 7/9/2024
- Cumulative days on market: 25 days
- Listing agreement: Exclusive Right To Sell
- Listing terms: Cash,Conventional,FHA,VA Loan
Price history
| Date | Event | Price |
|---|---|---|
| 8/28/2024 | Sold | $352,500-7%$131/sqft |
Source: MLS Now #5052634 Report a problem | ||
| 8/3/2024 | Pending sale | $379,000$140/sqft |
Source: MLS Now #5052634 Report a problem | ||
| 7/9/2024 | Listed for sale | $379,000+57%$140/sqft |
Source: MLS Now #5052634 Report a problem | ||
| 11/2/2020 | Sold | $241,400+419.1%$89/sqft |
Source: Public Record Report a problem | ||
| 8/4/2020 | Sold | $46,500$17/sqft |
Source: Public Record Report a problem | ||
Public tax history
| Year | Property taxes | Tax assessment |
|---|---|---|
| 2024 | $5,465 +27.5% | $117,460 +37.4% |
| 2023 | $4,285 -0.4% | $85,470 |
| 2022 | $4,304 -3.1% | $85,470 +3.2% |
| 2021 | $4,440 | $82,780 +1150.5% |
| 2020 | -- | $6,620 +1149.1% |
| 2019 | $27 | $530 |
| 2018 | $27 | $530 |
Find assessor info on the county website
Neighborhood: 44646
Nearby homes
- $316,0003 bd2 ba1.5k sqft4384 Pioneer Cir SW, Massillon, OH 44646Off Market

- $326,8003 bd2 ba1.5k sqft4366 Pioneer Cir SW, Massillon, OH 44646Off Market
- $336,0003 bd2 ba1.7k sqft4396 Pioneer Cir SW, Massillon, OH 44646Off Market
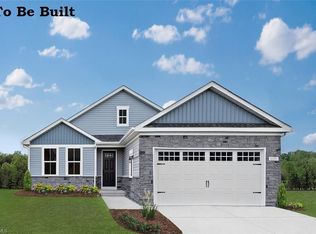
- $300,4003 bd2 ba1.5k sqft4362 Pioneer Cir SW, Massillon, OH 44646Off Market
- $301,3003 bd2 ba1.3k sqft4353 Pioneer Cir SW, Massillon, OH 44646Off Market
- $273,0003 bd2 ba1.3k sqft4358 Pioneer Cir SW, Massillon, OH 44646Sold
- $387,9003 bd2 ba1.5k sqft4398 Pioneer Cir SW, Massillon, OH 44646Off Market
- $311,7003 bd2 ba1.5k sqft4346 Pioneer Cir SW, Massillon, OH 44646Off Market
Nearby schools
GreatSchools rating
- 8/10Lohr Elementary SchoolGrades: K-4Distance: 1.6 mi
- 8/10Edison Middle SchoolGrades: 7-8Distance: 3.4 mi
- 6/10Perry High SchoolGrades: 9-12Distance: 3.4 mi
Schools provided by the listing agent
- District: Perry LSD Stark- 7614
Source: MLS Now. This data may not be complete. We recommend contacting the local school district to confirm school assignments for this home.
Get a cash offer in 3 minutes
Find out how much your home could sell for in as little as 3 minutes with a no-obligation cash offer.
Estimated market value
$384,300
Get a cash offer in 3 minutes
Find out how much your home could sell for in as little as 3 minutes with a no-obligation cash offer.
Estimated market value
$384,300
- Ohio
- Stark County
- Massillon
- 44646
- 4372 Pioneer Cir SW
Nearby cities
Nearby zip codes
Other Massillon Topics
