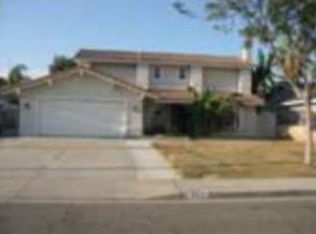
Welcome home to this stunning Chino gem! Tucked away in a quiet cul-de-sac in the heart of Chino, this beautifully updated smart home offers great curb appeal, has been lovingly cared for over the years, and is ready to welcome its next proud owner. Offering the perfect blend of comfort, style, and location, this home is truly move-in ready.
Featuring three spacious bedrooms, the oversized primary suite with dedicated office space is a true retreat, complete with a remodeled en-suite bathroom showcasing a luxurious soaking tub, a separate walk-in shower, and custom closet organization for added functionality. The two additional bedrooms are generously sized and share a full bathroom, while a convenient downstairs half bath is ideal for guests.
Step inside to discover fresh interior paint and brand-new carpet throughout, creating a bright and inviting atmosphere. The living room centers around a beautiful fireplace and opens seamlessly to the chef’s kitchen, which has been completely upgraded with stainless steel appliances, abundant storage, and stylish finishes—perfect for both everyday living and entertaining. A very large family room provides even more space to gather and features direct access to the backyard, making indoor-outdoor entertaining effortless.
Enjoy year-round comfort with a zoned AC system for upstairs and downstairs. Outside, the beautifully landscaped backyard offers a true entertainer’s paradise with a sparkling pool and spa, ideal for hosting unforgettable gatherings or relaxing evenings at home. The property also offers a two-car garage, an oversized driveway, and RV parking, providing ample space for vehicles, toys, and storage.
Located within walking distance to the park and just minutes from schools, restaurants, and downtown Chino, this well-maintained home is looking for the right buyer to continue its story. This is more than a house—it’s a place to call home. Schedule your private showing and come fall in love!
Sold for $856,500
Listed by: Seven Gables Real Estate • Joi Zerbel • 714-500-3300
Bought with: REALTY ONE GROUP WEST
$856,500
4372 Rainier Ct, Chino, CA 91710
3beds
1,990sqft
Single Family Residence
Built in 1977
6,000 Square Feet Lot
$851,300 Zestimate®
$430/sqft
$3,546 Estimated rent
Home value
$851,300
$775,000 - $936,000
$3,546/mo
Zestimate® history
Owner options
List your home for rent
$3,546/mo
Rent Zestimate®
Find your next renter with Zillow Rental Manager. Plus, with online applications, you can quickly screen prospective tenants – for free.
$3,546/mo
Rent Zestimate®
Refinance and save
$5,609/mo
Est. payment
Refinancing to a lower rate could help reduce your monthly payments and save thousands over the life of the loan.
$5,609/mo
Est. payment
Explore your selling options
Work with a Zillow partner agent
Leverage their expertise and Zillow's premium Showcase listings to get your home seen by more buyers.
Get startedList with your own agent
Get your home in front of millions of buyers by listing it on Zillow.
Learn how to do itSell it yourself
Take full control of how buyers see your home on Zillow by listing For Sale by Owner (FSBO).
List your homeWhat's special
Rv parkingTwo-car garageBeautifully landscaped backyardStylish finishesRemodeled en-suite bathroomQuiet cul-de-sacBright and inviting atmosphere
Zillow last checked:
Listing updated:
Listed by:
Joi Zerbel DRE #02008319 714-500-3300,
Seven Gables Real Estate,
Mandy Castellanos DRE #02189254,
Seven Gables Real Estate
Bought with:
Yvonne Bennett, DRE #02076965
REALTY ONE GROUP WEST
Source: CRMLS,MLS#: OC26004266 Originating MLS: California Regional MLS
Originating MLS: California Regional MLSFacts & features
Interior
Bedrooms & bathrooms
- Bedrooms: 3
- Bathrooms: 3
- Full bathrooms: 2
- 1/2 bathrooms: 1
- Main level bathrooms: 1
Rooms
- Room types: Attic, Bedroom, Entry/Foyer, Family Room, Kitchen, Living Room, Office, Other
Bedroom
- Features: All Bedrooms Up
Bathroom
- Features: Bathroom Exhaust Fan, Bathtub, Linen Closet, Multiple Shower Heads, Stone Counters, Remodeled, Solid Surface Counters, Soaking Tub, Separate Shower, Upgraded
Family room
- Features: Separate Family Room
Kitchen
- Features: Granite Counters, Pots & Pan Drawers, Stone Counters, Remodeled, Self-closing Cabinet Doors, Updated Kitchen
Other
- Features: Walk-In Closet(s)
Heating
- Central, Forced Air, Fireplace(s), Natural Gas, Zoned
Cooling
- Central Air, Electric, ENERGY STAR Qualified Equipment
Appliances
- Included: Barbecue, Convection Oven, Double Oven, Dishwasher, Free-Standing Range, Disposal, Gas Oven, Gas Range, Gas Water Heater, Ice Maker, Microwave, Refrigerator, Range Hood, Water To Refrigerator, Water Heater, Dryer
- Laundry: Washer Hookup, Gas Dryer Hookup, In Garage
Features
- Built-in Features, Chair Rail, Ceiling Fan(s), Eat-in Kitchen, Granite Counters, Open Floorplan, Paneling/Wainscoting, Recessed Lighting, Smart Home, Unfinished Walls, Wood Product Walls, All Bedrooms Up, Attic, Walk-In Closet(s)
- Flooring: Carpet, Stone, Tile, Wood
- Windows: Custom Covering(s), Double Pane Windows, ENERGY STAR Qualified Windows, Plantation Shutters, Shutters
- Has fireplace: Yes
- Fireplace features: Family Room, Gas, Great Room, Masonry, Raised Hearth, Wood Burning
- Common walls with other units/homes: No Common Walls
Interior area
- Total interior livable area: 1,990 sqft
Property
Parking
- Total spaces: 2
- Parking features: Driveway Level, Door-Single, Driveway, Garage Faces Front, Garage, Garage Door Opener
- Attached garage spaces: 2
Accessibility
- Accessibility features: None
Features
- Levels: Two
- Stories: 2
- Entry location: 1
- Patio & porch: Concrete, Front Porch, Open, Patio, Wood
- Exterior features: Awning(s), Barbecue, Lighting
- Has private pool: Yes
- Pool features: Fenced, Filtered, Gunite, In Ground, Pebble, Private, Waterfall
- Spa features: None
- Fencing: Excellent Condition,Privacy,Vinyl
- Has view: Yes
- View description: Mountain(s)
Lot
- Size: 6,000 Square Feet
- Features: 0-1 Unit/Acre, Back Yard, Cul-De-Sac, Front Yard, Sprinklers In Rear, Sprinklers In Front, Lawn, Landscaped, Level, Near Park, Paved, Rectangular Lot, Sprinklers Timer, Sprinklers On Side, Sprinkler System, Street Level, Yard
Details
- Parcel number: 1019642250000
- Special conditions: Standard
Construction
Type & style
- Home type: SingleFamily
- Architectural style: Traditional
- Property subtype: Single Family Residence
Materials
- Blown-In Insulation, Drywall, Stucco
- Foundation: Slab
- Roof: Asphalt
Condition
- Updated/Remodeled
- New construction: No
- Year built: 1977
Utilities & green energy
- Electric: Standard
- Sewer: Public Sewer
- Water: Public
- Utilities for property: Cable Available, Electricity Connected, Natural Gas Connected, Phone Available, Sewer Connected, Water Connected
Community & HOA
Community
- Features: Curbs, Gutter(s), Street Lights, Sidewalks, Park
- Security: Closed Circuit Camera(s), Carbon Monoxide Detector(s), Smoke Detector(s), Security Lights
Location
- Region: Chino
Financial & listing details
- Price per square foot: $430/sqft
- Tax assessed value: $257,932
- Date on market: 1/29/2026
- Cumulative days on market: 5 days
- Listing terms: Cash,Cash to New Loan,Conventional,FHA
- Road surface type: Paved
Price history
| Date | Event | Price |
|---|---|---|
| 3/11/2026 | Sold | $856,500+0.8%$430/sqft |
Source:  CRMLS #OC26004266 Report a problem CRMLS #OC26004266 Report a problem | ||
| 2/10/2026 | Pending sale | $850,000$427/sqft |
Source: CRMLS #OC26004266 Report a problem | ||
| 1/29/2026 | Listed for sale | $850,000$427/sqft |
Source: CRMLS #OC26004266 Report a problem | ||
Public tax history
| Year | Property taxes | Tax assessment |
|---|---|---|
| 2026 | -- | $257,932 +2% |
| 2025 | $2,835 +2.7% | $252,874 +2% |
| 2024 | $2,760 +2.8% | $247,915 +2% |
| 2023 | $2,684 +0.6% | $243,054 +2% |
| 2022 | $2,668 +2% | $238,288 +2% |
| 2021 | $2,616 +1.3% | $233,616 +1% |
| 2020 | $2,582 +1.8% | $231,221 +2% |
| 2019 | $2,538 +2.2% | $226,687 +2% |
| 2018 | $2,482 +1.8% | $222,242 +2% |
| 2017 | $2,438 | $217,884 +2% |
| 2016 | $2,438 +7% | $213,612 +1.5% |
| 2015 | $2,279 +2% | $210,403 +2% |
| 2014 | $2,233 | $206,281 +0.5% |
| 2013 | -- | $205,348 +2% |
| 2012 | -- | $201,322 +2% |
| 2011 | -- | $197,374 +0.8% |
| 2010 | -- | $195,899 -0.2% |
| 2009 | -- | $196,365 +2% |
| 2008 | -- | $192,514 +2% |
| 2007 | -- | $188,739 +2% |
| 2006 | -- | $185,039 +2% |
| 2005 | -- | $181,411 +2% |
| 2004 | -- | $177,854 +1.9% |
| 2003 | -- | $174,594 +2% |
| 2002 | -- | $171,171 +8.5% |
| 2001 | -- | $157,815 +2% |
| 2000 | -- | $154,720 |
Find assessor info on the county website
Neighborhood: 91710
Nearby homes
- $770,5004 bd2 ba1.6k sqft4331 Rainier Ct, Chino, CA 91710Off Market
- $648,6004 bd2 ba1.8k sqft4332 Rainier Ct, Chino, CA 91710Off Market
- $772,1004 bd2 ba1.8k sqft4321 Rainier Ct, Chino, CA 91710Off Market
- $767,5004 bd2 ba1.6k sqft4342 Rainier Ct, Chino, CA 91710Off Market
- $728,6004 bd2 ba1.6k sqft4322 Rainier Ct, Chino, CA 91710Off Market
- $756,7003 bd2 ba2.1k sqft4352 Rainier Ct, Chino, CA 91710Off Market
- $755,8883 bd2 ba1.3k sqft4312 Rainier Ct, Chino, CA 91710Sold
- $781,6004 bd2 ba1.8k sqft13221 Norton Ave, Chino, CA 91710Off Market
Nearby schools
GreatSchools rating
- 5/10Dickson Elementary SchoolGrades: K-6Distance: 0.5 mi
- 3/10Ramona Junior High SchoolGrades: 7-8Distance: 0.8 mi
- 5/10Don Antonio Lugo High SchoolGrades: 9-12Distance: 0.5 mi
Get a cash offer in 3 minutes
Find out how much your home could sell for in as little as 3 minutes with a no-obligation cash offer.
Estimated market value
$851,300
Get a cash offer in 3 minutes
Find out how much your home could sell for in as little as 3 minutes with a no-obligation cash offer.
Estimated market value
$851,300
- California
- San Bernardino County
- Chino
- 91710
- 4372 Rainier Ct
