Skip main navigation
Sold for $1,125,000
  • $1,125,000

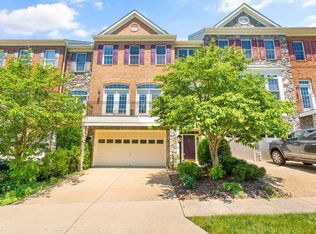
    43720 Stone Fence Ter, Leesburg, VA 20176

    4beds
    4,606sqft
    Townhouse
    Built in 2004
    4,792 Square Feet Lot
    $1,123,800 Zestimate®
    $244/sqft
    $4,197 Estimated rent

    Home value

    $1,123,800

    $1.07M - $1.18M

    $4,197/mo

    Zestimate® history
    Loading
    Loading...

    Owner options

    List your home for rent

    $4,197/mo

    Rent Zestimate®

    Find your next renter with Zillow Rental Manager. Plus, with online applications, you can quickly screen prospective tenants – for free.

    Learn more

    $4,197/mo

    Rent Zestimate®

    Refinance and save

    $7,000/mo

    Est. payment

    Refinancing to a lower rate could help reduce your monthly payments and save thousands over the life of the loan.

    See today's rates

    $7,000/mo

    Est. payment

    Explore your selling options

    Work with a Zillow partner agent

    Leverage their expertise and Zillow's premium Showcase listings to get your home seen by more buyers.

    Get started

    List with your own agent

    Get your home in front of millions of buyers by listing it on Zillow.

    Learn how to do it

    Sell it yourself

    Take full control of how buyers see your home on Zillow by listing For Sale by Owner (FSBO).

    List your home

    What's special

    Set within Lansdowne on the Potomac, this meticulously maintained Van Metre residence offers over 4,600 square feet of finished living space with an above-grade walk-out lower level and a thoughtfully designed floor plan that lives like a single-family home. The main level opens with a dramatic entry, soaring ceilings, and an immediate sense of scale and light. At the center of the home, the kitchen is both refined and functional—anchored by an oversized granite island, upgraded cabinetry, stainless steel appliances, and a bright breakfast area that flows naturally into the family room. A gas fireplace, custom built-ins, and an open layout make this space ideal for both everyday living and entertaining. Formal living and dining rooms, detailed millwork, and well-proportioned spaces add balance and flexibility, while a dedicated office and sunroom provide ideal work-from-home and relaxation options. Upstairs, the primary suite is expansive and private, featuring a sitting area, fireplace, tray ceiling, wet bar with wine refrigerator, and a spa-inspired bath designed for comfort and retreat. Two additional bedrooms, a full bath, and a conveniently located laundry room complete the upper level. The walk-out lower level is filled with natural light and offers exceptional versatility, including a fourth bedroom, full bath, fitness room, and a spacious recreation area with a third fireplace and built-ins—well suited for guests, extended living, or entertaining. Outdoors, enjoy a fenced patio, large deck, mature landscaping, and a private, tree-lined setting. Dates of update / renovations: Primary bathroom and secondary bathroom renovated in 2022. Kitchen updated 2021. HVAC 2021. Carpet and hardwood floors 2022. Residents of Lansdowne on the Potomac enjoy access to the Potomac Club, pools, fitness facilities, internet service, and neighborhood retail and dining. The community is conveniently located near the Lansdowne Resort, INOVA Loudoun Hospital, Wegmans, Village at Leesburg, local wineries, and Loudoun County’s renowned countryside—offering a rare combination of convenience, amenities, and setting.

    Zillow last checked:

    Listing updated:

    Listed by:

    JC Silvey 703-577-1946,

    Compass

    Bought with:

    Tania Gonda, 0225068082

    Weichert, REALTORS

    Source: Bright MLS,MLS#: VALO2115004MLS Logo

    Facts & features

    Interior

    Bedrooms & bathrooms
    • Bedrooms: 4
    • Bathrooms: 4
    • Full bathrooms: 3
    • 1/2 bathrooms: 1
    • Main level bathrooms: 1
    Heating
    • Forced Air, Natural Gas
    Cooling
    • Central Air, Electric
    Appliances
    • Included: Down Draft, Dishwasher, Dryer, Exhaust Fan, Ice Maker, Microwave, Double Oven, Oven, Refrigerator, Water Heater, Gas Water Heater
    • Laundry: Upper Level, Washer/Dryer Hookups Only
    Features
    • Breakfast Area, Built-in Features, Chair Railings, Crown Molding, Dining Area, Entry Level Bedroom, Family Room Off Kitchen, Kitchen - Gourmet, Kitchen Island, Primary Bath(s), Upgraded Countertops, 9'+ Ceilings, Paneled Walls
    • Flooring: Carpet, Hardwood, Wood
    • Windows: Window Treatments
    • Has basement: No
    • Number of fireplaces: 3
    • Fireplace features: Glass Doors, Gas/Propane, Mantel(s)
    Interior area
    • Total structure area: 4,606
    • Total interior livable area: 4,606 sqft
    • Finished area above ground: 4,606

    Property

    Parking
    • Total spaces: 4
    • Parking features: Built In, Garage Faces Front, Concrete, Driveway, Off Street, Attached
    • Attached garage spaces: 2
    • Uncovered spaces: 2
    Accessibility
    • Accessibility features: None
    Features
    • Levels: Three
    • Stories: 3
    • Patio & porch: Deck, Patio
    • Exterior features: Balcony
    • Pool features: Community
    • Fencing: Back Yard
    • Has view: Yes
    • View description: Trees/Woods
    Lot
    • Size: 4,792 sqft
    Details
    • Additional structures: Above Grade
    • Parcel number: 081262340000
    • Zoning: PDH3
    • Zoning description: Residential
    • Special conditions: Standard

    Construction

    Type & style
    • Home type: Townhouse
    • Architectural style: Other
    • Property subtype: Townhouse
    Materials
    • Brick, Masonry, Stone
    • Foundation: Slab
    • Roof: Architectural Shingle
    Condition
    • Very Good
    • New construction: No
    • Year built: 2004

    Utilities & green energy

    • Sewer: Public Sewer
    • Water: Public

    Community & neighborhood

    Security
    • Security features: Smoke Detector(s)
    Community
    • Community features: Pool
    Location
    • Region: Leesburg
    • Subdivision: Lansdowne On The Potomac

    HOA & financial

    HOA
    • Has HOA: Yes
    • HOA fee: $287 monthly
    • Amenities included: Basketball Court, Billiard Room, Clubhouse, Community Center, Fitness Center, Golf Course, Golf Course Membership Available, Jogging Path, Picnic Area, Pool, Tennis Court(s), Tot Lots/Playground
    • Services included: Broadband, Common Area Maintenance, Internet, Management, Pool(s), Reserve Funds, Snow Removal, Trash

    Other

    Other facts
    • Listing agreement: Exclusive Right To Sell
    • Ownership: Fee Simple

    Price history

    DateEventPrice
    5/15/2026Sold$1,125,000+66.7%$244/sqft
    Source: Bright MLS #VALO2115004 Report a problem
    3/28/2019Sold$675,000-1.4%$147/sqft
    Source: Public Record Report a problem
    2/8/2019Listed for sale$684,900+26.8%$149/sqft
    Source: McEnearney Associates, Inc. #VALO315044 Report a problem
    7/3/2012Sold$540,000-6.9%$117/sqft
    Source: Public Record Report a problem
    9/19/2011Listed for sale$579,990-2.5%$126/sqft
    Source: PenFed Realty, LLC #LO7690600 Report a problem
    11/13/2010Listing removed$594,900$129/sqft
    Source: PenFed Realty, LLC #LO7454352 Report a problem
    10/10/2010Listed for sale$594,900+7.8%$129/sqft
    Source: PenFed Realty, LLC #LO7454352 Report a problem
    3/2/2004Sold$552,000$120/sqft
    Source: Public Record Report a problem

    Public tax history

    YearProperty taxesTax assessment
    2025$7,830 +0.7%$972,610 +8.2%
    2024$7,775 +1.1%$898,840 +2.3%
    2023$7,692 +1.1%$879,040 +2.8%
    2022$7,610 +5%$855,000 +15.6%
    2021$7,247 +1.9%$739,510 +7.6%
    2020$7,111 0%$687,010 +1.6%
    2019$7,111 +2.4%$676,000 +5.6%
    2018$6,945 +2.9%$640,070 +6.7%
    2017$6,746 +0.5%$599,640 +1.4%
    2016$6,711 $591,310 +32.1%
    2015$6,711 -0.9%$447,780 +3.5%
    2014$6,769 +5.7%$432,600 +11.4%
    2013$6,407 $388,160
    2012-- --
    2011-- --
    2010-- --
    2009-- $428,400 -17.6%
    2008-- $519,800 -10.2%
    2007-- $578,600 -15.7%
    2006-- $686,100 +25.6%
    2005-- $546,400 +0.8%
    2004-- $542,000

    Find assessor info on the county website

    Neighborhood: 20176

    Nearby schools

    GreatSchools rating
    Schools provided by the listing agent
    • Elementary: Seldens Landing
    • Middle: Belmont Ridge
    • High: Riverside
    • District: Loudoun County Public Schools

    Source: Bright MLS. This data may not be complete. We recommend contacting the local school district to confirm school assignments for this home.

    Get a cash offer in 3 minutes
    Find out how much your home could sell for in as little as 3 minutes with a no-obligation cash offer.
    Estimated market value
    $1,123,800
    Get a cash offer in 3 minutes
    Find out how much your home could sell for in as little as 3 minutes with a no-obligation cash offer.
    Estimated market value
    $1,123,800