Skip main navigation
    Townhouse for rent
  • Accepts Zillow applications
    $2,750/mo

    43723 Clear Lake Sq, Ashburn, VA 20147

    3beds
    1,605sqft

    This listing now includes required monthly fees in the total monthly price. Price shown reflects the lease term provided. Learn more|

    Fast & easy Zillow application.

    This property accepts Zillow applications. Click 'Apply now' to fill out the online form once and apply to as many participating properties as you want. Just $35 for 30 days.

    Townhouse
    Available now
    Cats, small dogs OK
    Air conditioner, central air, ceiling fan
    In unit laundry
    Attached garage parking
    Contact manager for more details about this home.

    What's special

    Walk out
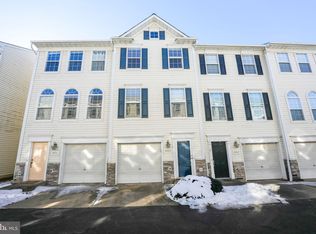
    Town Home with 3 Bed Rooms, 2 1/2 Baths, Garage and deck available from 07/01. The rent is $2750 HOA($270) is included in Rent. Utilities are NOT included in Rent. An application and credit check are required before lease signing. Located right on exit 6 of the toll road (267) and near to Home depot Complex. Close to Boadlands, Brambleton, lansdowne, Sterling, Dulles, Chantilly, South Riding, Reston, Herndon & Leesburg Areas. Description :- Total 3 level town home (1605 Sft). Level # 1 Has Bedroom attached with Full Bath, laundry, connected to Garage and walk out. Level # 2 Has Kitchen, Living Room, 1/2 Bath and attached to Deck. Level # 3 Has 2 Bed Rooms attached to one Full bath. Parking :- 1 Garage parking, 1 outside Parking and 1 Visitor parking space (only for visitors). Property address:- 43723 CLEAR LAKE SQ ASHBURN VA 20147-6948 Town Home with 3 Bed Rooms, 2 1/2 Baths, Garage and deck available from 07/01.
    3 days
    |
    --
    |
    --
    |

    Zillow last checked:

    Listing updated:

    Travel times

    Facts & features

    Interior

    Bedrooms & bathrooms
    • Bedrooms: 3
    • Bathrooms: 3
    • Full bathrooms: 2
    • 1/2 bathrooms: 1
    Rooms
    • Room types: Breakfast Nook, Family Room
    Cooling
    • Air Conditioner, Central Air, Ceiling Fan
    Appliances
    • Included: Dishwasher, Disposal, Dryer, Microwave, Trash Compactor, Washer
    • Laundry: In Unit
    Features
    • Ceiling Fan(s), In-Law Floorplan
    • Flooring: Hardwood
    Interior area
    • Total interior livable area: 1,605 sqft

    Property

    Parking
    • Parking features: Attached
    • Has attached garage: Yes
    • Details: Contact manager
    Features
    • Exterior features: Stainless steel appliances
    Details
    • Parcel number: 088262560002

    Construction

    Type & style
    • Home type: Townhouse
    • Property subtype: Townhouse
    Condition
    • Year built: 2004

    Utilities & green energy

    • Utilities for property: Cable Available

    Building

    Management
    • Pets allowed: Yes

    Community & HOA

    Location
    • Region: Ashburn

    Financial & listing details

    • Lease term: 1 Year

    Price history

    DateEventPrice
    6/5/2026Listed for rent$2,750+48.7%$2/sqft
    Source: Zillow Rentals Report a problem
    1/27/2021Listing removed--
    Source: Owner Report a problem
    5/19/2020Listing removed$1,849$1/sqft
    Source: Owner Report a problem
    4/25/2020Price change$1,849+2.8%$1/sqft
    Source: Owner Report a problem
    4/23/2020Listed for rent$1,799+2.8%$1/sqft
    Source: Owner Report a problem
    2/28/2018Listing removed$1,750$1/sqft
    Source: Owner Report a problem
    2/23/2018Listed for rent$1,750+3%$1/sqft
    Source: Owner Report a problem
    3/19/2016Listing removed$1,699$1/sqft
    Source: Owner Report a problem
    3/1/2016Listed for rent$1,699$1/sqft
    Source: Owner Report a problem
    7/2/2004Sold$281,550$175/sqft
    Source: Public Record Report a problem

    Neighborhood: 20147

    Nearby schools

    GreatSchools rating