Skip main navigation
Sold for $320,000
  • $320,000

    43726 Stuart Dr, Canton, MI 48187

    3beds
    1,234sqft
    Single Family Residence
    Built in 1986
    7,840.8 Square Feet Lot
    $324,200 Zestimate®
    $259/sqft
    $1,975 Estimated rent

    Home value

    $324,200

    $295,000 - $357,000

    $1,975/mo

    Zestimate® history
    Loading
    Loading...

    Owner options

    List your home for rent

    $1,975/mo

    Rent Zestimate®

    Find your next renter with Zillow Rental Manager. Plus, with online applications, you can quickly screen prospective tenants – for free.

    Learn more

    $1,975/mo

    Rent Zestimate®

    Refinance and save

    $2,199/mo

    Est. payment

    Refinancing to a lower rate could help reduce your monthly payments and save thousands over the life of the loan.

    See today's rates

    $2,199/mo

    Est. payment

    Explore your selling options

    Work with a Zillow partner agent

    Leverage their expertise and Zillow's premium Showcase listings to get your home seen by more buyers.

    Get started

    List with your own agent

    Get your home in front of millions of buyers by listing it on Zillow.

    Learn how to do it

    Sell it yourself

    Take full control of how buyers see your home on Zillow by listing For Sale by Owner (FSBO).

    List your home

    What's special

    Spa-like bathroomsNewer washer and dryerLuxurious top-to-bottom remodelChef-ready kitchenBrand new drivewayBrand new cabinetsBrand new appliances
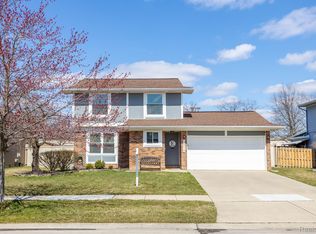
    Stunning, Newly Remodeled 3-Bedroom Home in Prime Canton Township! Welcome to your dream home in a highly sought-after Canton neighborhood. This beautifully maintained 3-bedroom, 1.5-bathroom residence has been meticulously cared for by empty nesters and boasts a luxurious, top-to-bottom remodel completed within the last 12 months. Enjoy a chef-ready kitchen and spa-like bathrooms, all featuring brand new cabinets, countertops, lighting, and paint. Move-in ready with brand new appliances including newer washer and dryer, new flooring throughout, and a brand new driveway. The home reflects pride of ownership and attention to detail at every turn and the perfect blend of tranquility and convenience. Just minutes from all your essential needs, with shopping, restaurants, and parks all nearby. Commuting is a breeze with easy access to I-275 and the airport. Your new location offers a vibrant, engaging lifestyle with fantastic local amenities, including: Catching a live show or art exhibit at the Village Theater at Cherry Hill, play a round at the 27-hole Fellows Creek Golf Club or check out the Arctic Edge Ice Arena for open skate and hockey. Also enjoy seasonal fun like the Canton Farmers Market for fresh produce and artisan goods, or the annual Canton Liberty Fest, featuring fireworks and carnival rides. You're close to excellent shopping, including Michigan's only IKEA store. Don't miss the chance to own this like-new home in a premier location!

    Zillow last checked:

    Listing updated:

    Listed by:

    Ashley Kotila 800-979-3591,

    Expert Realty Solutions Inc

    Bought with:

    Admir Becka, 6501429065

    Keller Williams Advantage

    Source: Realcomp II,MLS#: 20251055458MLS Logo

    Facts & features

    Interior

    Bedrooms & bathrooms
    • Bedrooms: 3
    • Bathrooms: 2
    • Full bathrooms: 1
    • 1/2 bathrooms: 1
    Primary bedroom
    • Level: Second
    • Area: 168
    • Dimensions: 12 X 14
    Bedroom
    • Level: Second
    • Area: 130
    • Dimensions: 13 X 10
    Bedroom
    • Level: Second
    • Area: 99
    • Dimensions: 11 X 9
    Other
    • Level: Second
    • Area: 45
    • Dimensions: 9 X 5
    Other
    • Level: Entry
    • Area: 40
    • Dimensions: 8 X 5
    Dining room
    • Level: Entry
    • Area: 88
    • Dimensions: 11 X 8
    Kitchen
    • Level: Entry
    • Area: 132
    • Dimensions: 12 X 11
    Living room
    • Level: Entry
    • Area: 253
    • Dimensions: 23 X 11
    Heating
    • Forced Air, Natural Gas
    Cooling
    • Central Air
    Appliances
    • Included: Dishwasher, Disposal, Dryer, Free Standing Electric Oven, Free Standing Refrigerator, Microwave, Washer
    Features
    • Entrance Foyer, Other
    • Basement: Unfinished
    • Has fireplace: No
    Interior area
    • Total interior livable area: 1,234 sqft
    • Finished area above ground: 1,234

    Property

    Parking
    • Total spaces: 2
    • Parking features: Two Car Garage, Attached, Driveway
    • Attached garage spaces: 2
    Features
    • Levels: Two
    • Stories: 2
    • Entry location: GroundLevelwSteps
    • Patio & porch: Covered, Deck, Porch
    • Exterior features: Lighting
    • Pool features: None
    Lot
    • Size: 7,840 sqft
    • Dimensions: 65 x 120
    • Features: Level
    Details
    • Parcel number: 71057020103000
    • Special conditions: Short Sale No,Standard

    Construction

    Type & style
    • Home type: SingleFamily
    • Architectural style: Colonial
    • Property subtype: Single Family Residence
    Materials
    • Brick, Vinyl Siding
    • Foundation: Basement, Poured
    • Roof: Composition
    Condition
    • Quick Delivery Home
    • New construction: Yes
    • Year built: 1986
    • Major remodel year: 2024

    Utilities & green energy

    • Sewer: Public Sewer
    • Water: Public
    • Utilities for property: Cable Available

    Community & neighborhood

    Location
    • Region: Canton
    • Subdivision: BRENTWOOD ESTATES SUB

    Other

    Other facts
    • Listing agreement: Exclusive Right To Sell
    • Listing terms: Cash,Conventional,FHA,Va Loan

    Price history

    DateEventPrice
    1/23/2026Sold$320,000-5.9%$259/sqft
    Source: Realcomp II #20251055458 Report a problem
    12/22/2025Pending sale$339,900$275/sqft
    Source: Realcomp II #20251055458 Report a problem
    12/1/2025Listed for sale$339,900+75.2%$275/sqft
    Source: Realcomp II #20251055458 Report a problem
    1/28/2020Listing removed$194,000$157/sqft
    Source: Keller Williams Advantage #219084287 Report a problem
    1/28/2020Listed for sale$194,000$157/sqft
    Source: Keller Williams Advantage #219084287 Report a problem
    11/21/2019Pending sale$194,000$157/sqft
    Source: KW Advantage #219084287 Report a problem
    10/22/2019Price change$194,000-4.9%$157/sqft
    Source: Keller Williams Advantage #219084287 Report a problem
    8/30/2019Price change$203,900-2.9%$165/sqft
    Source: Keller Williams Advantage #219084287 Report a problem
    8/16/2019Listed for sale$209,900+44.8%$170/sqft
    Source: Keller Williams Advantage #219084287 Report a problem
    7/27/1998Sold$145,000$118/sqft
    Source: Public Record Report a problem

    Public tax history

    YearProperty taxesTax assessment
    2025-- $130,500 +11.7%
    2024-- $116,800 +8.7%
    2023-- $107,500 +2.7%
    2022-- $104,700 +6.3%
    2021-- $98,540 +0%
    2020$2,936 +11%$98,500 +6.5%
    2019$2,645 $92,450 +7.4%
    2018$2,645 $86,100 +5.8%
    2017-- $81,400 +0.7%
    2016$2,203 $80,800 +7.9%
    2015$2,203 -64.6%$74,870 +15.6%
    2013$6,215 +182.1%$64,760 -1.8%
    2010$2,203 $65,930 -8.1%
    2009-- $71,750 -10%
    2008-- $79,680 -15.4%
    2007-- $94,180 +5.2%
    2005-- $89,520 +3.7%
    2003$756 -65.9%$86,330 +23.6%
    2001$2,221 +4.2%$69,846 +3.2%
    2000$2,132 $67,681

    Find assessor info on the county website

    Neighborhood: 48187

    Nearby schools

    GreatSchools rating
    Get a cash offer in 3 minutes
    Find out how much your home could sell for in as little as 3 minutes with a no-obligation cash offer.
    Estimated market value
    $324,200
    Get a cash offer in 3 minutes
    Find out how much your home could sell for in as little as 3 minutes with a no-obligation cash offer.
    Estimated market value
    $324,200