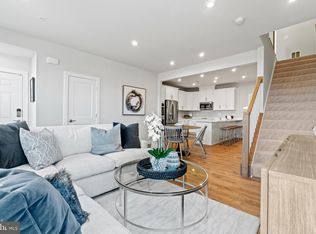
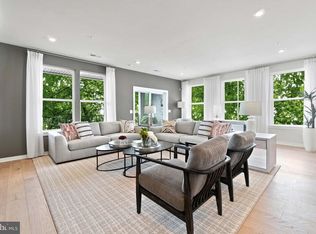
Elegant, light-filled, and thoughtfully enhanced, this exceptional two-level end-unit home in Ashburn Station offers a desirable blend of sophisticated design, modern functionality, and curated upgrades, all complemented by a worry-free lifestyle in one of the area’s most convenient locations, with shopping, dining, transit, and everyday amenities just moments from home. Built in 2023 and recently reconfigured to offer 3 bedrooms, this home stands apart in both design and livability. Distinguished by thoughtfully chosen finishes, premium builder selections, and meaningful owner enhancements, this residence offers a more elevated, intentional living experience than many standard new-construction homes in the community. As an end-unit, the home enjoys additional windows that invite abundant natural light throughout the interior, creating a bright and airy ambiance. The premium elevation introduces graceful bump-outs in both the living room and the primary suite, each complemented by bay windows that enhance the sense of scale while adding architectural charm and dimension. A refined material palette carries throughout the home, including Lifeproof luxury vinyl plank flooring, white quartz countertops, soft-close cabinetry and drawers, custom blinds, networking and power wired inside the drywall, and luxury carpet with upgraded padding and stain-resistant coating. These thoughtful selections create a cohesive, elevated aesthetic while enhancing comfort, durability, and everyday livability. The main level is designed for both effortless daily living and stylish entertaining, featuring open-concept living and dining spaces, a beautifully appointed gourmet kitchen, and a convenient half bath. A true focal point of the home, the kitchen showcases the gourmet kitchen upgrade package with premium GE Café appliances, solid wood cabinetry, a deep farmhouse sink, and an upgraded coffee nook that adds both storage and workspace. Built-in ceiling speakers, added overhead lighting and ceiling fans, and an upgraded lighting package further elevate the main living areas with both style and functionality. Upstairs, the upper level offers all three bedrooms and two full baths, including a spacious and serene primary suite enhanced by its extended bump-out and bay window, creating a more expansive and inviting retreat. The spa-inspired primary bath is beautifully appointed with dual vanities, a soaking tub, and a frameless walk-in shower with bench seating. One of the secondary bedrooms offers direct access to the deck, adding a unique and desirable indoor-outdoor element to the upper level. Additional improvements include pre-wiring for a security/alarm system and a rear-entry one-car attached garage equipped with a Level 2 EV charger for added modern convenience. Ideally located approximately one mile from the Ashburn Metro Station, the home also offers easy access to shopping, dining, commuting routes, and daily conveniences, with community walking and jogging paths nearby. With its elevated finishes, carefully considered enhancements, reimagined layout, and exceptional natural light, this Ashburn Station residence offers a sophisticated, move-in-ready living experience in one of the area’s most convenient locations. Photos may be virtually staged.
For sale
$575,000
43728 Transit Sq, Ashburn, VA 20147
3beds
1,772sqft
Townhouse
Built in 2023
-- sqft lot
$-- Zestimate®
$324/sqft
$288/mo HOA
What's special
Deep farmhouse sinkUpgraded lighting packageWhite quartz countertopsSoft-close cabinetry and drawersBuilt-in ceiling speakersCustom blindsSolid wood cabinetry
- 1 day |
- 243 |
- 11 |
Zillow last checked:
Listing updated:
Listed by:
Sarah Reynolds 703-844-3464,
Keller Williams Realty,
Co-Listing Agent: Kanwar Sodhi 571-688-5543,
Keller Williams Realty
Source: Bright MLS,MLS#: VALO2130700
Loading...
Facts & features
Interior
Bedrooms & bathrooms
- Bedrooms: 3
- Bathrooms: 3
- Full bathrooms: 2
- 1/2 bathrooms: 1
- Main level bathrooms: 1
Basement
- Area: 0
Heating
- Heat Pump, Electric
Cooling
- Central Air, Electric
Appliances
- Included: Microwave, Dryer, Washer, Dishwasher, Disposal, Ice Maker, Refrigerator, Cooktop, Electric Water Heater
- Laundry: Upper Level
Features
- Recessed Lighting, Ceiling Fan(s)
- Windows: Energy Efficient, Window Treatments
- Has basement: No
- Has fireplace: No
Interior area
- Total structure area: 1,772
- Total interior livable area: 1,772 sqft
- Finished area above ground: 1,772
- Finished area below ground: 0
Video & virtual tour
Property
Parking
- Total spaces: 1
- Parking features: Garage Door Opener, Private, Attached
- Attached garage spaces: 1
Accessibility
- Accessibility features: None
Features
- Levels: Two
- Stories: 2
- Pool features: None
Details
- Additional structures: Above Grade, Below Grade
- Parcel number: 088371889015
- Zoning: R24
- Special conditions: Standard
Construction
Type & style
- Home type: Townhouse
- Architectural style: Contemporary
- Property subtype: Townhouse
Materials
- Masonry
- Foundation: Other
Condition
- Excellent
- New construction: No
- Year built: 2023
Utilities & green energy
- Sewer: Public Sewer
- Water: Public
Community & HOA
Community
- Condo and coop fee: $200 monthly
- Subdivision: Ashburn Station
HOA
- Has HOA: Yes
- Amenities included: Jogging Path, Tot Lots/Playground, Common Grounds
- Services included: Sewer, Water
- HOA fee: $88 monthly
- HOA name: ASHBURN STATION
- Second HOA name: Sm Ashburn Station Condominium
Location
- Region: Ashburn
Financial & listing details
- Price per square foot: $324/sqft
- Tax assessed value: $581,050
- Annual tax amount: $4,483
- Date on market: 7/8/2026
- Listing agreement: Exclusive Right To Sell
- Ownership: Condominium
Estimated market value
Not available
Estimated sales range
Not available
Not available
Price history
| Date | Event | Price |
|---|---|---|
| 7/8/2026 | Listed for sale | $575,000+4.5%$324/sqft |
Source: | ||
| 6/12/2026 | Listing removed | $550,000$310/sqft |
Source: | ||
| 6/2/2026 | Price change | $550,000-4.3%$310/sqft |
Source: | ||
| 4/29/2026 | Price change | $575,000-4.2%$324/sqft |
Source: | ||
| 4/22/2026 | Listed for sale | $600,000$339/sqft |
Source: | ||
Public tax history
Tax history is unavailable.
Monthly payment
Est. payment$--/mo
Payment breakdown
Explore the cost of this home by adjusting the details. Changes won't be saved.All calculations are estimates and provided by Zillow, Inc. for informational purposes only. Actual amounts may vary.
HOA fees may include property taxes on listings classified as Co-Ops. Contact the listing agent and/or owner for fee details.
Mortgage interest rates are dependent on a number of factors, including credit score, down payment, and repayment length. Interest rate data provided by Zillow Group Marketplace, Inc. as of 1/1/1970 from various mortgage lenders with which we have lead or other similar arrangements; the Estimated Payment is an average of those rates.
See how much you could borrow to make a competitive offer.
Climate risks
Neighborhood: 20147
Nearby schools
GreatSchools rating
- 6/10Discovery ElementaryGrades: PK-5Distance: 0.6 mi
- 8/10Farmwell Station Middle SchoolGrades: 6-8Distance: 1.8 mi
- 8/10Broad Run High SchoolGrades: 9-12Distance: 0.7 mi
Schools provided by the listing agent
- Elementary: Discovery
- Middle: Farmwell Station
- High: Broad Run
- District: Loudoun County Public Schools
Source: Bright MLS. This data may not be complete. We recommend contacting the local school district to confirm school assignments for this home.
A local agent can set up tours, give advice and negotiate with sellers.
- Virginia
- Loudoun County
- Ashburn
- 20147
- 43728 Transit Sq