Skip main navigation
Sold for $375,000
  • $375,000

    4373 Blueridge St, North Pt, FL 34287

    3beds
    2,003sqft
    Single Family Residence
    Built in 2006
    0.31 Acres Lot
    $-- Zestimate®
    $187/sqft
    $2,160 Estimated rent

    Home value

    Not available

    Estimated sales range

    Not available

    $2,160/mo

    Zestimate® history
    Loading
    Loading...

    Owner options

    List your home for rent

    $2,160/mo

    Rent Zestimate®

    Find your next renter with Zillow Rental Manager. Plus, with online applications, you can quickly screen prospective tenants – for free.

    Learn more

    $2,160/mo

    Rent Zestimate®

    Refinance and save

    $2,393/mo

    Est. payment

    Refinancing to a lower rate could help reduce your monthly payments and save thousands over the life of the loan.

    See today's rates

    $2,393/mo

    Est. payment

    Explore your selling options

    Work with a Zillow partner agent

    Leverage their expertise and Zillow's premium Showcase listings to get your home seen by more buyers.

    Get started

    List with your own agent

    Get your home in front of millions of buyers by listing it on Zillow.

    Learn how to do it

    Sell it yourself

    Take full control of how buyers see your home on Zillow by listing For Sale by Owner (FSBO).

    List your home

    What's special

    Mature oak treesLakefront homeBreathtaking lake viewsStunning waterfront viewsDouble ovensDouble pantry
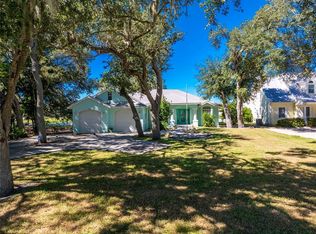
    Welcome to Lakefront Living! Discover this charming and picturesque lakefront home nestled in the heart of North Port, Florida. From the moment you arrive, you’ll be captivated by the serene beauty of the property, featuring mature oak trees and stunning waterfront views. This spacious 3-bedroom, 2-bath home sits on over a third of an acre, offering ample space both inside and out. Centrally located with quick access to I-75 and just minutes from golf courses, shopping, dining, and everyday conveniences — this home combines tranquility with convenience. Step inside and be wowed by the breathtaking lake views visible from most rooms in the house. Designed with comfort and quality in mind, this home features wheelchair accessibility, a large kitchen with custom Amish-built solid wood cabinets, double pantry, double refrigerators/freezers and double ovens, a 6-sided concrete safe room and hurricane-impact windows and sliding glass doors for peace of mind and durability. See the attached Features Sheet for more details. Whether you're enjoying quiet mornings by the water or entertaining guests in your spacious living areas, this well-built home offers the perfect blend of beauty, function, and Florida lifestyle.

    Zillow last checked:

    Listing updated:

    Listed by:

    Debbie Campbell 941-504-4091,

    RE/MAX ALLIANCE GROUP 941-429-3506

    Bought with:

    Debbie Campbell, 3030186

    RE/MAX ALLIANCE GROUP

    Source: Stellar MLS,MLS#: D6144229MLS LogoOriginating MLS: Port Charlotte

    Facts & features

    Interior

    Bedrooms & bathrooms
    • Bedrooms: 3
    • Bathrooms: 2
    • Full bathrooms: 2
    Primary bedroom
    • Features: Ceiling Fan(s), En Suite Bathroom, Walk-In Closet(s)
    • Level: First
    • Area: 194.81 Square Feet
    • Dimensions: 12.1x16.1
    Bedroom 2
    • Features: Ceiling Fan(s), Built-in Closet
    • Level: First
    • Area: 186.44 Square Feet
    • Dimensions: 11.8x15.8
    Bedroom 3
    • Features: Built-In Shelving, Ceiling Fan(s), Built-in Features, No Closet
    • Level: First
    • Area: 124.35 Square Feet
    • Dimensions: 10.11x12.3
    Primary bathroom
    • Features: Dual Sinks, Granite Counters, Handicapped Accessible, Water Closet/Priv Toilet, Linen Closet
    • Level: First
    • Area: 79.8 Square Feet
    • Dimensions: 8.4x9.5
    Bathroom 2
    • Features: Linen Closet
    • Level: First
    • Area: 41.24 Square Feet
    • Dimensions: 7.11x5.8
    Dining room
    • Level: First
    • Area: 151.51 Square Feet
    • Dimensions: 13.9x10.9
    Florida room
    • Features: Ceiling Fan(s)
    • Level: First
    • Area: 131.04 Square Feet
    • Dimensions: 14.4x9.1
    Foyer
    • Level: First
    • Area: 59.78 Square Feet
    • Dimensions: 6.1x9.8
    Kitchen
    • Features: Ceiling Fan(s), Built-in Features, Granite Counters, Handicapped Accessible, Kitchen Island, Pantry
    • Level: First
    • Area: 604.11 Square Feet
    • Dimensions: 27.2x22.21
    Living room
    • Features: Ceiling Fan(s)
    • Level: First
    • Area: 197.96 Square Feet
    • Dimensions: 15.1x13.11
    Heating
    • Central, Electric
    Cooling
    • Central Air
    Appliances
    • Included: Oven, Cooktop, Dishwasher, Dryer, Microwave, Refrigerator, Washer
    • Laundry: Inside, Laundry Room
    Features
    • Ceiling Fan(s), Eating Space In Kitchen, Solid Surface Counters, Solid Wood Cabinets, Split Bedroom, Thermostat, Vaulted Ceiling(s), Walk-In Closet(s)
    • Flooring: Carpet, Tile
    • Has fireplace: Yes
    • Fireplace features: Electric, Gas, Living Room
    Interior area
    • Total structure area: 3,043
    • Total interior livable area: 2,003 sqft

    Property

    Parking
    • Total spaces: 2
    • Parking features: Garage - Attached
    • Attached garage spaces: 2
    Features
    • Levels: One
    • Stories: 1
    • Patio & porch: Patio
    • Exterior features: Lighting, Private Mailbox
    • Has view: Yes
    • View description: Water, Lake
    • Has water view: Yes
    • Water view: Water,Lake
    • Waterfront features: Lake Front, Lake Privileges
    • Body of water: BLUERIDGE LAKE
    Lot
    • Size: 0.31 Acres
    • Features: City Lot, In County, Irregular Lot
    • Residential vegetation: Trees/Landscaped
    Details
    • Parcel number: 1001006442
    • Zoning: RSF2
    • Special conditions: None

    Construction

    Type & style
    • Home type: SingleFamily
    • Property subtype: Single Family Residence
    Materials
    • Block, Stucco
    • Foundation: Slab
    • Roof: Shingle
    Condition
    • New construction: No
    • Year built: 2006

    Utilities & green energy

    • Sewer: Septic Tank
    • Water: Public
    • Utilities for property: BB/HS Internet Available, Electricity Connected, Other, Public, Underground Utilities, Water Connected

    Community & HOA

    Community
    • Security: Security System
    • Pet fee: $0 monthly
    • Subdivision: PORT CHARLOTTE SUB 04
    HOA
    • Has HOA: No
    Location
    • Region: North Pt

    Financial & listing details

    • Price per square foot: $187/sqft
    • Tax assessed value: $152,000
    • Annual tax amount: $3,228
    • Date on market: 10/15/2025
    • Cumulative days on market: 74 days
    • Listing terms: Cash,Conventional,FHA,VA Loan
    • Ownership: Fee Simple
    • Total actual rent: 0
    • Electric utility on property: Yes
    • Road surface type: Paved, Asphalt

    Price history

    DateEventPrice
    2/23/2026Sold$375,000-6%$187/sqft
    Source: Stellar MLS #D6144229 Report a problem
    12/28/2025Pending sale$399,000$199/sqft
    Source: Stellar MLS #D6144229 Report a problem
    10/15/2025Listed for sale$399,000$199/sqft
    Source: Stellar MLS #D6144229 Report a problem

    Public tax history

    YearProperty taxesTax assessment
    2015$1,877 +1.1%$152,000 +34.1%
    2014$1,856 +1.9%$113,341
    2013$1,820 -24.2%$113,341 +0.7%
    2012$2,401 +43.9%$112,600 +4.1%
    2011$1,668 -2.6%$108,200 -1.6%
    2010$1,713 +9%$109,912 +2.7%
    2009$1,572 $107,022 +0.1%
    2008$1,572 -67.1%$106,915 -62.2%
    2007$4,777 $282,800 +463.3%
    2006-- $50,200 -38.2%
    2005-- $81,200 +33.3%
    2004$1,227 +85.2%$60,900 +103%
    2003$662 +0.4%$30,000
    2002$660 $30,000
    Find assessor info on the county website

    Neighborhood: 34287

    Nearby schools

    GreatSchools rating
    Schools provided by the listing agent
    • Elementary: Cranberry Elementary
    • Middle: Heron Creek Middle
    • High: North Port High

    Source: Stellar MLS. This data may not be complete. We recommend contacting the local school district to confirm school assignments for this home.

    Get pre-qualified for a loan
    At Zillow Home Loans, we can pre-qualify you in as little as 5 minutes with no impact to your credit score.

    An equal housing lender. NMLS #10287.