Welcome Home to 4373 Bristol View Ct! Nestled towards the end of a quiet cul-de-sac in the Bristol Ridge Neighborhood, this all electric, move in ready townhome is conveniently located near HWY 55 with access to all St. Louis has to offer. Enjoy all the shopping and dining options around the South County Center or head Downtown for a night at the Ballpark. Low maintenance living takes on a new meaning here; the HOA maintains the lawn, landscaping common grounds, and snow removal. Walking into the entry foyer, Hardwood floors lead you into the sun filled living room. The open floor plan seamlessly connects the living room and kitchen, with access to the back deck making summer BBQ’s a breeze. The 2 car garage connects to the kitchen making it simple to move all your groceries inside and store them in the kitchen pantry. A convenient half bath for guests rounds out the first floor. Upstairs hosts the 3 bedrooms and laundry room. The primary bedroom features two walk in closets and private full bath. The unfinished basement offers endless possibilities: leave it as it is for additional storage or play area or finish it to your liking for added living space. The back deck looks out to common ground, giving a park like setting as you enjoy your morning coffee or evening watching the sunset. With clean, neutral finishes throughout; this home is truly move in ready. All you need to do is figure where the furniture goes. Schedule your showing today!
Pending
Listed by: Coldwell Banker Premier Group • Jim Kempf • 314-550-2520
$279,900
4373 Bristol View Ct, Saint Louis, MO 63129
3beds
1,440sqft
Townhouse
Built in 2005
2,178 Square Feet Lot
$280,000 Zestimate®
$194/sqft
$330/mo HOA
What's special
Quiet cul-de-sacOpen floor planClean neutral finishes throughoutHardwood floorsKitchen pantry
- 33 days
- 965
- 46
Zillow last checked:
Listing updated:
Listed by:
Jim Kempf 314-550-2520,
Coldwell Banker Premier Group,
Danielle Kempf 314-799-4725,
Coldwell Banker Premier Group
Source: MARIS,MLS#: 26045463 Originating MLS: St. Louis Association of REALTORS
Originating MLS: St. Louis Association of REALTORSFacts & features
Interior
Bedrooms & bathrooms
- Bedrooms: 3
- Bathrooms: 3
- Full bathrooms: 2
- 1/2 bathrooms: 1
- Main level bathrooms: 1
Heating
- Electric, Forced Air
Cooling
- Ceiling Fan(s), Central Air
Appliances
- Included: Dishwasher, Microwave, Electric Range
- Laundry: 2nd Floor
Features
- Ceiling Fan(s), Entrance Foyer, Open Floorplan, Walk-In Closet(s)
- Flooring: Luxury Vinyl, Wood
- Doors: Panel Door(s)
- Basement: Concrete,Full,Storage Space,Unfinished
- Has fireplace: No
Interior area
- Total structure area: 1,440
- Total interior livable area: 1,440 sqft
- Finished area above ground: 1,440
Property
Parking
- Total spaces: 2
- Parking features: Attached, Garage, Garage Door Opener
- Attached garage spaces: 2
Features
- Levels: Two
- Patio & porch: Deck
Lot
- Size: 2,178 Square Feet
- Features: Landscaped, Level
Details
- Parcel number: 31K411297
- Special conditions: Standard
Construction
Type & style
- Home type: Townhouse
- Architectural style: Traditional
- Property subtype: Townhouse
- Attached to another structure: Yes
Materials
- Frame, Vinyl Siding
- Foundation: Concrete Perimeter
- Roof: Architectural Shingle
Condition
- Year built: 2005
Utilities & green energy
- Electric: Ameren
- Sewer: Public Sewer
- Water: Public
- Utilities for property: Cable Available, Electricity Connected, Phone Available, Sewer Connected, Water Connected
Community & HOA
Community
- Subdivision: Bristol Ridge
HOA
- Has HOA: Yes
- Amenities included: None
- Services included: Maintenance Grounds, Maintenance Parking/Roads, Common Area Maintenance, Exterior Maintenance, Snow Removal
- HOA fee: $330 monthly
- HOA name: Bristol Ridge
Location
- Region: Saint Louis
Financial & listing details
- Price per square foot: $194/sqft
- Tax assessed value: $234,400
- Annual tax amount: $2,788
- Date on market: 7/30/2026
- Cumulative days on market: 33 days
- Listing terms: Cash,Conventional
- Ownership: Private
- Electric utility on property: Yes
Estimated market value
$280,000
$266,000 - $294,000
$2,181/mo
Price history
| Date | Event | Price |
|---|---|---|
| 9/1/2026 | Pending sale | $279,900$194/sqft |
Source:  MARIS #26045463 Report a problem MARIS #26045463 Report a problem | ||
| 7/30/2026 | Listed for sale | $279,900+43.5%$194/sqft |
Source: MARIS #26045463 Report a problem | ||
| 6/15/2021 | Sold | -- |
Source: MARIS #21024568 Report a problem | ||
| 5/4/2021 | Pending sale | $195,000$135/sqft |
Source: MARIS #21024568 Report a problem | ||
| 4/29/2021 | Listed for sale | $195,000+24.3%$135/sqft |
Source: MARIS #21024568 Report a problem | ||
| 9/19/2017 | Sold | -- |
Source: MARIS #16085470 Report a problem | ||
| 8/13/2017 | Pending sale | $156,900$109/sqft |
Source: Hybrid Real Estate #16085470 Report a problem | ||
| 7/25/2017 | Price change | $156,900-1.9%$109/sqft |
Source: Hybrid Real Estate #16085470 Report a problem | ||
| 6/12/2017 | Listed for sale | $159,900$111/sqft |
Source: Hybrid Real Estate #16085470 Report a problem | ||
| 5/17/2007 | Sold | -- |
Source: Public Record Report a problem | ||
| 6/13/2006 | Sold | -- |
Source: Public Record Report a problem | ||
Public tax history
| Year | Property taxes | Tax assessment |
|---|---|---|
| 2025 | $2,788 +1.6% | $44,530 +9.3% |
| 2024 | $2,744 +1.3% | $40,740 |
| 2023 | $2,710 +17.9% | $40,740 +17.5% |
| 2022 | $2,298 +3.3% | $34,670 |
| 2021 | $2,224 +9.5% | $34,670 +15.3% |
| 2020 | $2,030 -0.6% | $30,070 |
| 2019 | $2,043 | $30,070 +9.7% |
| 2018 | $2,043 | $27,410 |
| 2017 | $2,043 +0.1% | $27,410 +7.4% |
| 2016 | $2,040 +3% | $25,530 |
| 2015 | $1,981 | $25,530 -6.2% |
| 2014 | $1,981 +1.2% | $27,210 |
| 2013 | $1,957 | $27,210 -2.4% |
| 2012 | -- | $27,880 |
| 2011 | -- | $27,880 -5.5% |
| 2010 | $1,902 +4.2% | $29,510 |
| 2009 | $1,825 +3.2% | $29,510 -2.3% |
| 2008 | $1,769 +49% | $30,200 |
| 2007 | $1,187 | $30,200 +344.1% |
| 2006 | $1,187 +210.6% | $6,800 +17.6% |
| 2005 | $382 | $5,780 |
Find assessor info on the county website
Monthly payment
Est. payment
Payment breakdown
Explore the cost of this home by adjusting the details. Changes won't be saved.Climate risks
Neighborhood: 63129
Nearby schools
Schools provided by the listing agent
- Elementary: Hagemann Elem.
- Middle: Washington Middle
- High: Mehlville High School
Source: MARIS. This data may not be complete. We recommend contacting the local school district to confirm school assignments for this home.
- $276,2003 bd2 ba1.4k sqft4375 Bristol View Ct, Saint Louis, MO 63129Off Market
- $254,0002 bd2 ba1.2k sqft4371 Bristol View Ct, Saint Louis, MO 63129Off Market
- $232,1002 bd2 ba1.2k sqft4377 Bristol View Ct, Saint Louis, MO 63129Off Market
- $292,2003 bd3 ba1.7k sqft4369 Bristol View Ct, Saint Louis, MO 63129Off Market
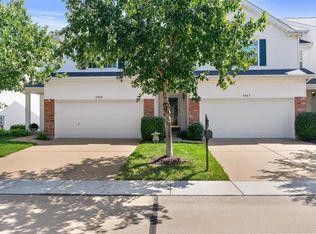
Similar homes
- $265,0003 bd3 ba1.7k sqft101 E Donaldson Dr, Saint Louis, MO 63129For Sale
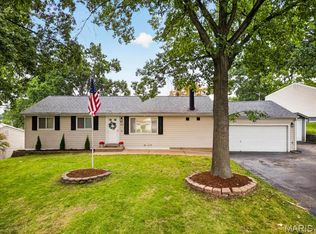
 MLS ID #26054604, Christine F LaValle, EXP Realty, LLC. MARIS
 - $166,0002 bd2 ba868 sqft5265 Cricket Glen Ct APT A, Saint Louis, MO 63129For Sale
 MLS ID #26053031, Kathera A Nicolay, Worth Clark Realty. MARIS
 - $275,0003 bd3 ba1.3k sqft2116 Westmoreland Dr, Imperial, MO 63052For Sale
 MLS ID #26052785, Sage J Boehner, EXP Realty, LLC. MARIS
 - $299,9003 bd3 ba1.7k sqft1873 Fox Pointe Dr, Arnold, MO 63010For Sale
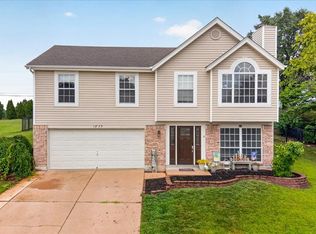 MLS ID #26040746, Ashleigh Kondracki, Berkshire Hathaway HomeServices Select Properties. MARIS
 - $259,0003 bd3 ba1.3k sqft13322 Hiddendale Ln, Ballwin, MO 63021For SaleMLS ID #26046366, Shirisha Mandala, Worth Clark Realty. MARIS
- $245,0003 bd3 ba1.2k sqft427 Parkview Place Dr, Ballwin, MO 63021For SaleMLS ID #26055014, Angie M Hummel, Nettwork Global. MARIS
- $300,0003 bd1 ba1.1k sqft907 Edgar Rd, Saint Louis, MO 63119For SaleMLS ID #26051735, Joe Geary, Nettwork Global. MARIS
- $329,9003 bd2 ba1.3k sqft628 Sessions Ave, Saint Louis, MO 63126For SaleMLS ID #26051761, JT Monschein, Compass Realty Group. MARIS
- $175,0002 bd2 ba953 sqft2562 Coppergate Square Dr APT F, Saint Louis, MO 63129For SaleMLS ID #26049308, Deena Watts, Key-West Property Partners brokered by EXP Realty, LLC. MARIS
- $264,5003 bd2 ba1k sqft1726 Clark Ln, Barnhart, MO 63012For SaleMLS ID #26051587, Lynda I Steiner, RE/MAX Best Choice St. Louis. MARIS
- $274,9004 bd2 ba1.8k sqft2166 Catlin Ct, Barnhart, MO 63012For SaleMLS ID #26046571, Jordan B Cooper, Exit Elite Realty. MARIS
- $299,9004 bd3 ba2k sqft2109 Centurion Dr, Fenton, MO 63026For SaleMLS ID #26054887, Naomi Neal, Compass Realty Group. MARIS
- $199,9002 bd2 ba1.1k sqft12598 Chardin Pl APT 3, Saint Louis, MO 63128For SaleMLS ID #26045626, Angela M Kittner-Brosseau, Keller Williams Realty St. Louis. MARIS
- $290,0002 bd3 ba1.2k sqft16561 Carriage View Ct, Grover, MO 63040For SaleMLS ID #26049097, Robert L Biggs, Robert Biggs, REALTORS. MARIS
- $179,9002 bd2 ba1.1k sqft10017 Chardin Way APT 3, Saint Louis, MO 63128For SaleMLS ID #26048250, Jennifer L Johnson, Sansone Residential Collective LLC. MARIS
- $299,0003 bd2 ba1.5k sqft1236 Highway 109 St, Glencoe, MO 63038For SaleMLS ID #26052417, Sabih H Javed, Worth Clark Realty. MARIS
- $286,5002 bd2 ba1.1k sqft1165 Big Bend Crossing Dr, Valley Park, MO 63088For SaleMLS ID #26052733, Meg C Colyer, Vancil Brothers Realty. MARIS
- $245,0003 bd1 ba1.1k sqft1127 Pembroke Dr, Saint Louis, MO 63119For SaleMLS ID #26029656, Julie A Thorngren, EXP Realty, LLC. MARIS
- $322,5003 bd2 ba1.1k sqft1744 Round Robin Ct, Saint Louis, MO 63146For SaleMLS ID #26053338, Sue M DeBellis, ReeceNichols Real Estate. MARIS
- $300,0003 bd2 ba1.7k sqft550 Coeur De Royale Dr APT 404, Saint Louis, MO 63141For SaleMLS ID #26054122, Tim Antrobus, Keller Williams Chesterfield. MARIS
