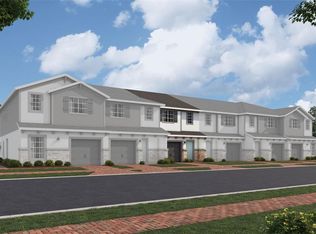
Under Construction. Welcome to 4373 Campsite Loop in Orlando, Florida! With 3 spacious bedrooms and 2.5 bathrooms, this townhome offers plenty of space for you and your family. The bedrooms are bright and airy, providing a comfortable retreat for relaxation and rest. The bathrooms are well-appointed with modern fixtures and offer a refreshing and rejuvenating experience. This home boasts a total size of 1,729 square feet, providing ample room for both entertaining guests and enjoying family time. The open floorplan design creates a seamless flow throughout the home, making it perfect for social gatherings or family activities. With its sleek design and high-quality finishes, your new kitchen is both functional and aesthetically pleasing. The abundant countertop space and ample storage allow for easy meal preparation and organization. Whether you're a culinary enthusiast or enjoy hosting dinner parties, this kitchen will surely impress. The property also features a 2-car garage, providing convenient and secure parking for your vehicles. With easy access to major highways, commuting to work or exploring the city is a breeze. Located in Orlando, this home is nestled in a vibrant and sought-after community. Residents here enjoy access to a variety of amenities, including parks, playgrounds, and walking trails. Additionally, the neighborhood is just a short distance from shopping centers, restaurants, and entertainment options, ensuring that all of your needs are met. To top it all off, this property is a new construction, ensuring that you'll be the first to enjoy its modern features and energy-efficient design. With M/I Homes' commitment to quality craftsmanship, you can rest assured that this house was built with attention to detail and pride. Don't miss out on this opportunity to make 4373 Campsite Loop your dream home. Contact us today to schedule a showing and see all that this townhome has to offer!
Sold for $429,990
Zillow last checked:
Listing updated:
Bought with:
Non-Member Agent
STELLAR NON-MEMBER OFFICE
Source: Stellar MLS,MLS#: O6172510 Originating MLS: Orlando Regional
Originating MLS: Orlando Regional
Price history
| Date | Event | Price |
|---|---|---|
| 6/24/2024 | Sold | $429,990-3.4%$249/sqft |
Source:  Stellar MLS #O6172510 Report a problem Stellar MLS #O6172510 Report a problem | ||
| 3/21/2024 | Pending sale | $444,990$257/sqft |
Source: Stellar MLS #O6172510 Report a problem | ||
| 3/14/2024 | Price change | $444,990-5.3%$257/sqft |
Source:  M/I Homes Report a problem M/I Homes Report a problem | ||
| 3/13/2024 | Price change | $469,990+5.6%$272/sqft |
Source:  Nexus MLS #N120950000031 Report a problem Nexus MLS #N120950000031 Report a problem | ||
| 3/13/2024 | Price change | $444,990-5.3%$257/sqft |
Source: Stellar MLS #O6172510 Report a problem | ||
| 2/20/2024 | Price change | $469,990-2.6%$272/sqft |
Source: Stellar MLS #O6172510 Report a problem | ||
| 2/1/2024 | Price change | $482,715+0.4%$279/sqft |
Source: M/I Homes Report a problem | ||
| 1/24/2024 | Price change | $480,715+0.4%$278/sqft |
Source: M/I Homes Report a problem | ||
| 12/30/2023 | Price change | $478,715+0.4%$277/sqft |
Source: M/I Homes Report a problem | ||
| 12/2/2023 | Listed for sale | $476,715$276/sqft |
Source: M/I Homes Report a problem | ||
Get a cash offer in 3 minutes
Find out how much your home could sell for in as little as 3 minutes with a no-obligation cash offer.
Estimated market value
$414,200
