Skip main navigation
Active
  • $998,000

    4373 Dunmore Rd NE, Marietta, GA 30068

    5beds
    --sqft
    Single Family Residence
    Built in 1989
    0.44 Acres Lot
    $983,300 Zestimate®
    $--/sqft
    $67/mo HOA

    What's special

    Cozy gas fireplaceSpacious interiorsLarge deckSpacious primary suiteBeautifully appointed kitchenCenter islandExercise room or office
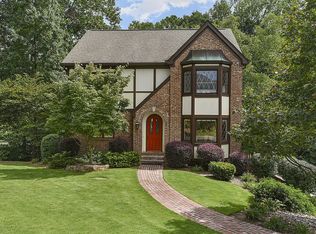
    Nestled in the Highly Sought-After Active Swim/Tennis and Lake Community of Hampton Woods in East Cobb/Walton HS, This Stunning Brick Traditional Home Offers Luxury Living on Three Beautifully Finished Levels-Including a Fully Finished Terrace Level. With 5 Spacious Bedrooms and 4.5 Bathrooms, Every Detail of This Home Has Been Thoughtfully Designed. Step Through the Double-Entry Foyer and Instantly Feel at Home. To the Right, an Elegant Living Room Flows Seamlessly Into the Inviting Family Room, Where a Cozy Gas Fireplace and Custom Built-In Bookcases Create the Perfect Gathering Place for Family and Friends. To the Left, a Generously Sized Dining Room Is Ready to Host Holiday Dinners and Memorable Celebrations. At the Heart of the Home Is a Beautifully Appointed Kitchen Designed for Both Everyday Living and Entertaining. Featuring Custom Cabinetry, Double Ovens, a Center Island, and an Expansive Breakfast Area, the Kitchen Opens Directly to the Family Room. The Family Room and Breakfast Area Are Lined With an Abundance of Windows That Fill the Space With Natural Light and Showcase Beautiful Views of the Completely Private Backyard. Rich Hardwood Floors Run Throughout the Main Living Spaces, Adding Warmth and Timeless Elegance. From the Breakfast Area, Step Outside Onto the Large Deck and Discover Your Own Private Retreat. The Secluded Backyard Offers Two Terraced Levels With Endless Possibilities-Whether You Envision a Playground, a Fire Pit, or Simply a Peaceful Place to Relax and Enjoy Nature. Two Staircases Lead to the Upper Level, Where the Thoughtfully Designed Floor Plan Continues. The Spacious Primary Suite Provides a Serene Escape, While Two Secondary Bedrooms Share a Jack-and-Jill Bath. A Fourth Bedroom Enjoys Its Own Private Bathroom, and a Large Bonus Room Offers Flexible Space for a Playroom, Media Room, or Home Office. The Beautifully Finished Terrace Level Is Bright and Welcoming, Filled With Natural Light and Offering Exceptional Versatility. Complete With a Private Bedroom and Full Bathroom, a Large Recreation Area, an Exercise Room or Office, Abundant Storage, and Direct Access to the Backyard, This Level Is Perfect for Guests, Multigenerational Living, or Entertaining. From Its Timeless Brick Exterior and Spacious Interiors to Its Private Backyard Setting and Sought-After Community Amenities, This Exceptional Hampton Woods Residence Offers the Perfect Blend of Luxury, Comfort, and Everyday Living. Located in a Top-Rated School District, This Exceptional Home Combines Comfort, Elegance, and Functionality-All in One of East Cobb's Most Desirable Neighborhoods. Schedule Your Private Showing Today and Experience the Lifestyle That Hampton Woods Has to Offer! Elementary: Mount Bethel * Middle: Dickerson * High School: Walton
    29 days
    |
    1,676
    |
    62
    |

    Zillow last checked:

    Listing updated:

    Listed by:

    Shelly Verner 770-354-8921,

    Keller Williams Realty Atlanta North

    Source: GAMLS,MLS#: 10802435MLS Logo

      Facts & features

      Interior

      Bedrooms & bathrooms
      • Bedrooms: 5
      • Bathrooms: 5
      • Full bathrooms: 4
      • 1/2 bathrooms: 1
      Rooms
      • Room types: Bonus Room, Exercise Room, Family Room, Foyer, Game Room, Keeping Room, Laundry, Loft, Media Room
      Dining room
      • Features: Seats 12+
      Kitchen
      • Features: Breakfast Bar, Breakfast Room, Kitchen Island, Pantry, Solid Surface Counters
      Heating
      • Forced Air, Natural Gas, Zoned
      Cooling
      • Ceiling Fan(s), Central Air, Zoned
      Appliances
      • Included: Dishwasher, Disposal, Gas Water Heater, Microwave
      • Laundry: Other
      Features
      • Bookcases, Double Vanity, High Ceilings, In-Law Floorplan, Rear Stairs, Split Bedroom Plan, Tray Ceiling(s), Walk-In Closet(s)
      • Flooring: Carpet, Hardwood
      • Windows: Double Pane Windows, Skylight(s)
      • Basement: Bath Finished,Daylight,Exterior Entry,Finished,Interior Entry
      • Number of fireplaces: 1
      • Fireplace features: Family Room, Gas Log, Gas Starter
      • Common walls with other units/homes: No Common Walls
      Interior area
      • Total structure area: 0
      • Finished area above ground: 0
      • Finished area below ground: 0

      Property

      Parking
      • Total spaces: 2
      • Parking features: Garage
      • Has garage: Yes
      Accessibility
      • Accessibility features: Accessible Entrance
      Features
      • Levels: Three Or More
      • Stories: 3
      • Patio & porch: Deck
      • Has view: Yes
      • View description: City
      • Body of water: None
      Lot
      • Size: 0.44 Acres
      • Features: Level, Private
      Details
      • Additional structures: Barn(s)
      • Parcel number: 16097300310

      Construction

      Type & style
      • Home type: SingleFamily
      • Architectural style: Traditional
      • Property subtype: Single Family Residence
      Materials
      • Other
      • Roof: Composition
      Condition
      • Resale
      • New construction: No
      • Year built: 1989

      Utilities & green energy

      • Sewer: Public Sewer
      • Water: Public
      • Utilities for property: Underground Utilities

      Community & HOA

      Community
      • Features: Clubhouse, Park, Playground, Pool, Sidewalks, Street Lights, Tennis Court(s), Walk To Schools, Near Shopping
      • Security: Security System
      • Subdivision: Hampton Woods
      HOA
      • Has HOA: Yes
      • Services included: Maintenance Grounds
      • HOA fee: $800 annually
      Location
      • Region: Marietta

      Financial & listing details

      • Tax assessed value: $690,010
      • Annual tax amount: $7,793
      • Date on market: 7/9/2026
      • Cumulative days on market: 29 days
      • Listing agreement: Exclusive Agency

        Estimated market value

        $983,300

        $934,000 - $1.03M

        $4,236/mo

        Price history

        DateEventPrice
        7/9/2026Listed for sale$998,000+54.7%
        Source: FMLS GA #7801139 Report a problem
        11/18/2021Sold$645,000-5.1%
        Source: FMLS GA #6962434 Report a problem
        11/10/2021Pending sale$679,995
        Source: FMLS GA #6962434 Report a problem
        11/5/2021Listed for sale$679,995+4.6%
        Source: FMLS GA #6962434 Report a problem
        6/1/2019Listing removed$3,500
        Source: Anne Tamm, LLC. #6555477 Report a problem
        5/19/2019Listed for rent$3,500-5.4%
        Source: Anne Tamm, LLC. #6555477 Report a problem
        5/17/2019Price change$650,000-1.5%
        Source: Anne Tamm, LLC. #6553845 Report a problem
        5/3/2019Price change$660,000-1.5%
        Source: Anne Tamm, LLC. #6528229 Report a problem
        4/23/2019Price change$670,000-1%
        Source: Anne Tamm, LLC. #6528229 Report a problem
        3/22/2019Price change$677,000-0.3%
        Source: Anne Tamm, LLC. #6520483 Report a problem
        3/6/2019Price change$679,000-1.5%
        Source: Anne Tamm, LLC. #6506685 Report a problem
        2/16/2019Listed for sale$689,000+4.4%
        Source: Anne Tamm, LLC. #6506685 Report a problem
        8/1/2018Listing removed$3,700
        Source: Anne Tamm LLC #6010167 Report a problem
        7/21/2018Price change$660,000-0.6%
        Source: Anne Tamm LLC #6012423 Report a problem
        7/11/2018Price change$664,000-0.2%
        Source: Anne Tamm LLC #6012423 Report a problem
        6/14/2018Price change$3,700-2.6%
        Source: Anne Tamm LLC #6010167 Report a problem
        6/9/2018Price change$665,000-0.6%
        Source: Anne Tamm LLC #6012423 Report a problem
        5/21/2018Price change$3,800-2.6%
        Source: Anne Tamm LLC #6010167 Report a problem
        5/11/2018Listed for rent$3,900
        Source: Anne Tamm LLC #6010167 Report a problem
        5/11/2018Price change$669,000-0.9%
        Source: Anne Tamm LLC #6000726 Report a problem
        5/2/2018Price change$675,000-2%
        Source: Anne Tamm LLC #6000726 Report a problem
        4/20/2018Listed for sale$689,000+11.1%
        Source: Anne Tamm LLC #5999055 Report a problem
        6/23/2017Sold$620,000-1.6%
        Source: FMLS GA #5851056 Report a problem
        5/22/2017Pending sale$630,000
        Source: Atlanta - East Cobb #5851056 Report a problem

        Public tax history

        YearProperty taxesTax assessment
        2024$7,799 +7.5%$276,004
        2023$7,256 -2.9%$276,004 +12.1%
        2022$7,475 $246,308
        2021$7,475 -0.2%$246,308 -0.2%
        2020$7,490 $246,784
        2019$7,490 +3.8%$246,784
        2018$7,216 $246,784
        2017$7,216 +403.3%$246,784 +10.3%
        2016$1,434 -74.3%$223,656
        2015$5,577 +9.9%$223,656 +11.9%
        2014$5,076 +24.7%$199,820 +30.1%
        2013$4,072 -0.7%$153,644
        2012$4,101 -0.2%$153,644
        2011$4,109 +4.9%$153,644
        2010$3,918 -6.9%$153,644 -8%
        2009$4,209 +1.5%$166,928
        2006$4,146 -0.4%$166,928
        2005$4,163 +14.6%$166,928 +16.1%
        2004$3,631 $143,820
        2003$3,631 -0.1%$143,820
        2002$3,633 +15.9%$143,820 +21.7%
        2001$3,136 +1%$118,156
        2000$3,104 $118,156
        Find assessor info on the county website

        Monthly payment

        Est. payment

        Payment breakdown

        Explore the cost of this home by adjusting the details. Changes won't be saved.
        All calculations are estimates and provided by Zillow, Inc. for informational purposes only. Actual amounts may vary.
        HOA fees may include property taxes on listings classified as Co-Ops. Contact the listing agent and/or owner for fee details.
        Mortgage interest rates are dependent on a number of factors, including credit score, down payment, and repayment length. Interest rate data provided by Zillow Group Marketplace, Inc. as of 1/1/1970 from various mortgage lenders with which we have lead or other similar arrangements; the Estimated Payment is an average of those rates.
        See how much you could borrow to make a competitive offer.

        Climate risks

        Neighborhood: 30068

        Getting around

        17 / 100
        Car-Dependent
        0 / 100
        No Nearby Transit
        5 / 100
        Somewhat Bikeable

        Nearby schools

        GreatSchools rating
        Schools provided by the listing agent
        • Elementary: Mount Bethel
        • Middle: Dickerson
        • High: Walton

        Source: GAMLS. This data may not be complete. We recommend contacting the local school district to confirm school assignments for this home.

        A local agent can set up tours, give advice and negotiate with sellers.

        Browse local experts

        Similar homes